
Open House Sat, Sep 19th 01:00 PM - 03:00 PM - Price Reduction - Primary on Main
Address
107 Garibaldi St, Lake Oswego, OR
Price
$ 995,000
Property Attributes
- MLS#763891577
- TypeSingle Family
- Listing Status Active
- CountyMULTNOMAH
- CityLake Oswego
- Area147
- NeighborhoodMOUNTAIN PARK
- Zip97035
- StyleStories2,Traditional
- Year Built1982
- Taxes$ 9490
- Price$ 995,000
- Bedrooms4
- Full Bathrooms3
- Half Bathrooms1
- Sqr Footage3257
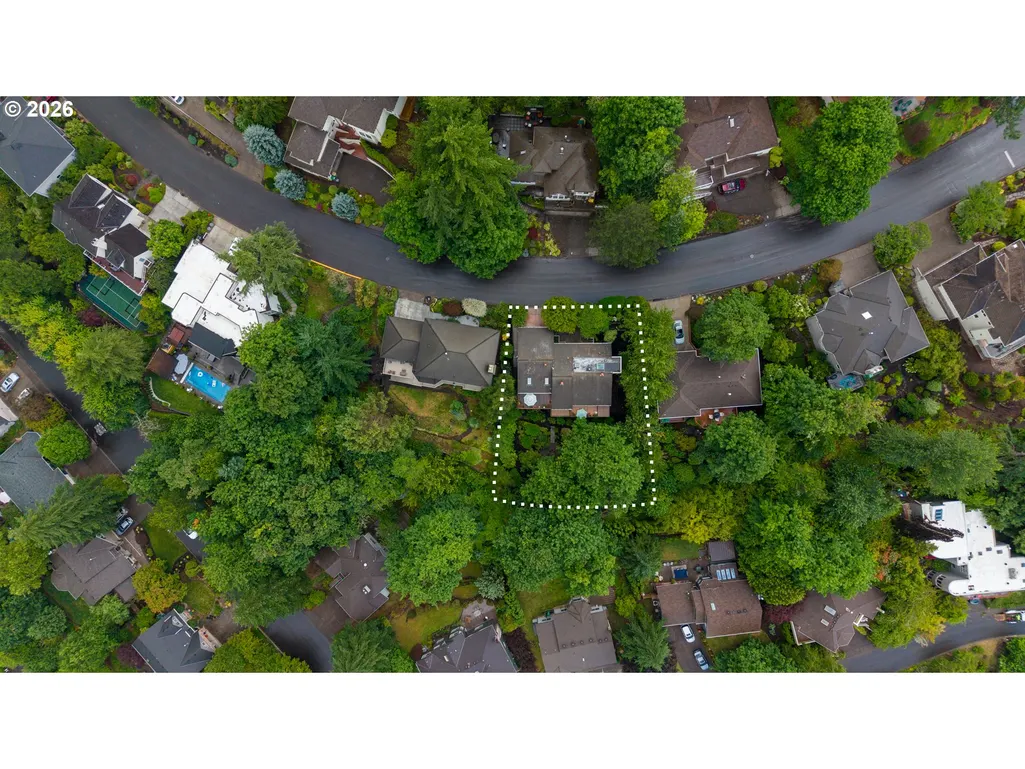
- Lot Size0.23 Acres
Data Source:
Regional Multiple Listing Service (RMLSOR)
Property Description
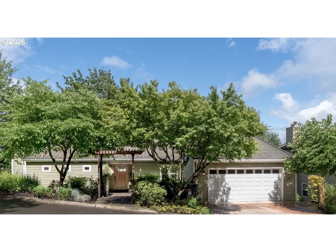
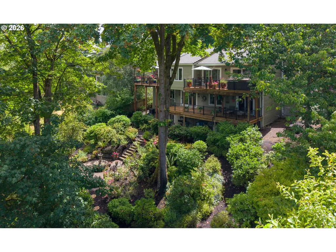
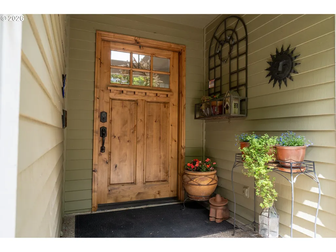
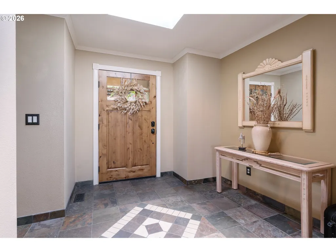
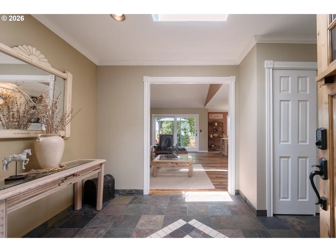
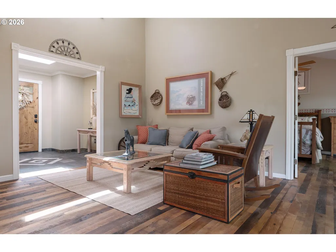
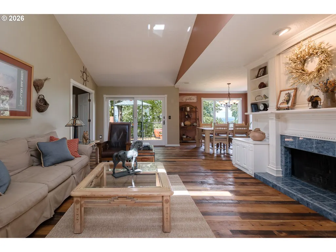
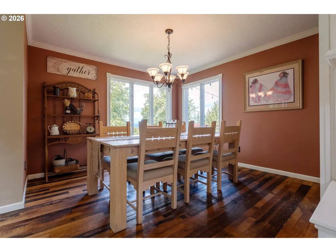
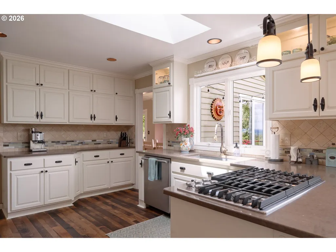
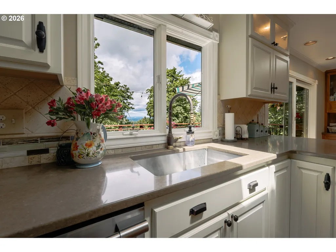
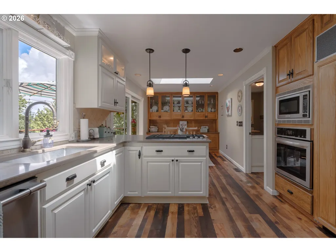
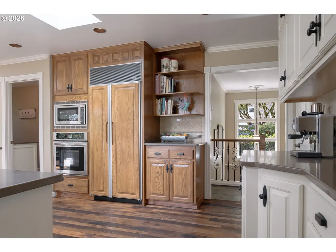
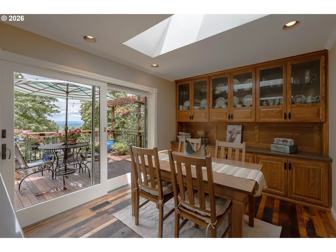
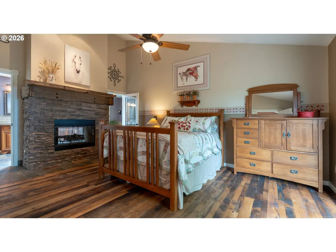
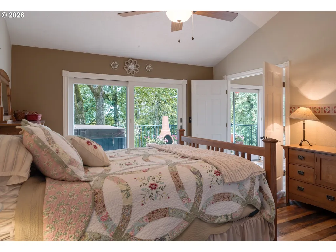
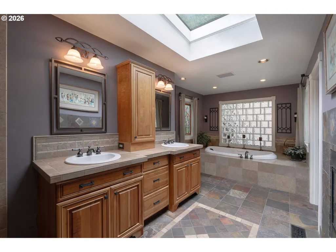
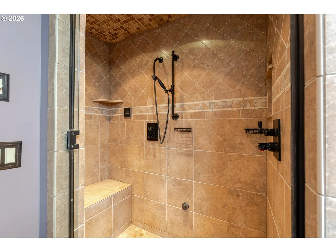
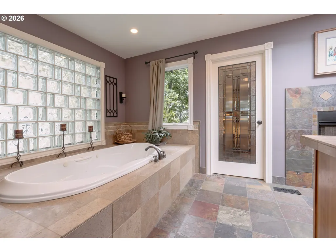
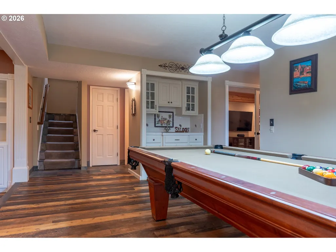
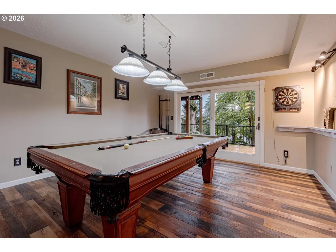
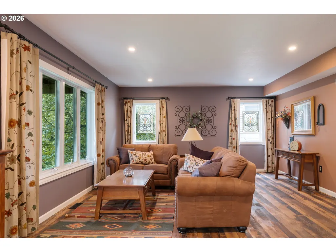
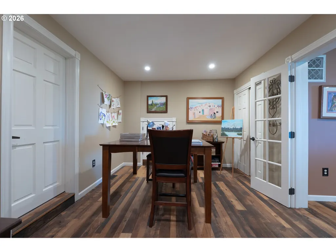
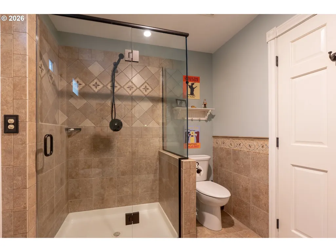
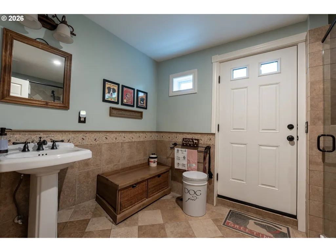
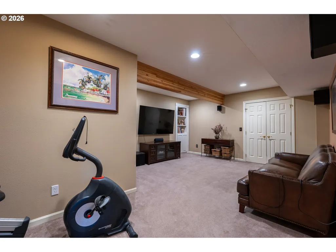
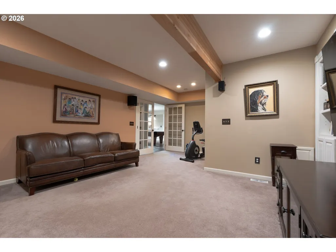
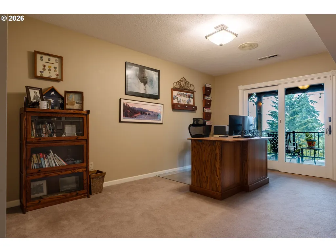
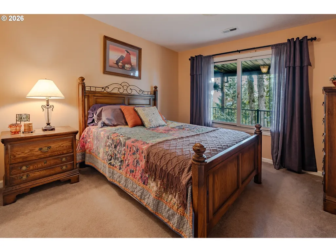
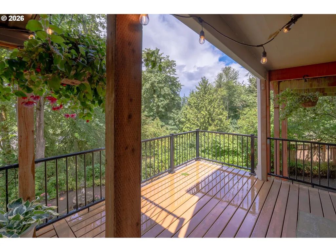
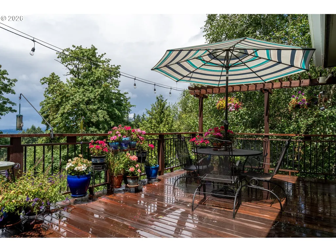
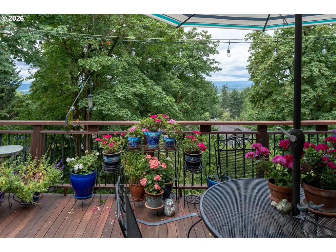
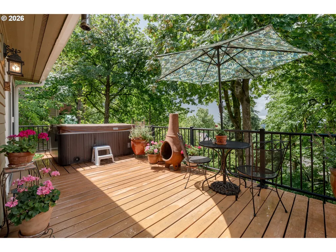
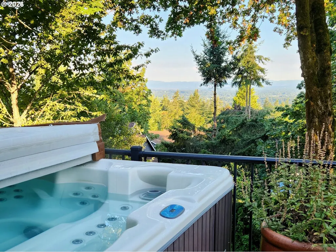
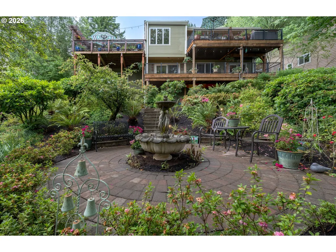
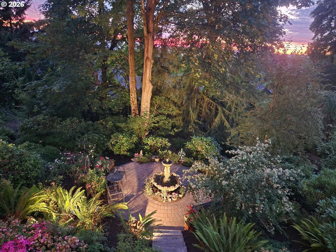
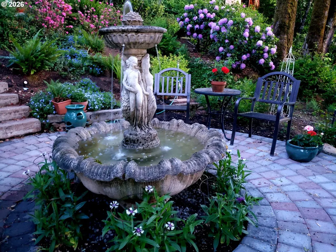
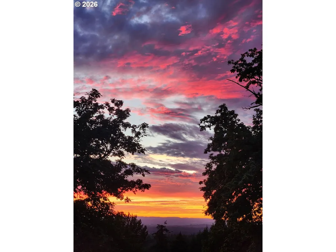
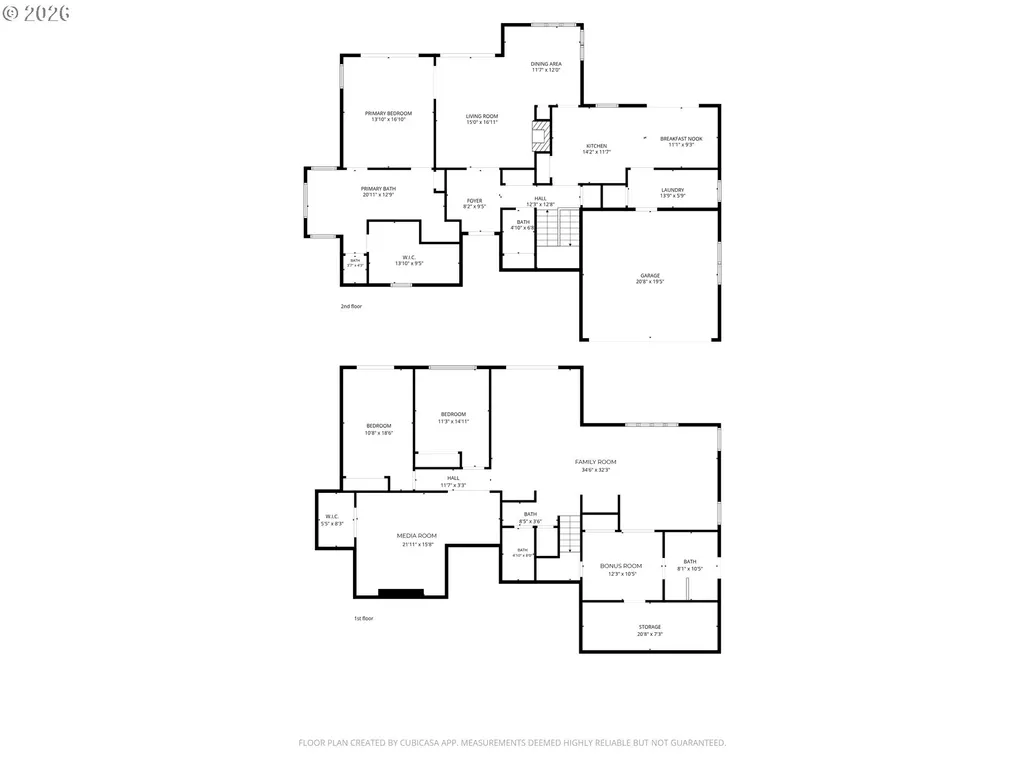
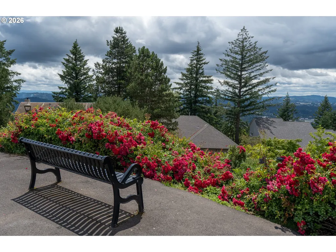
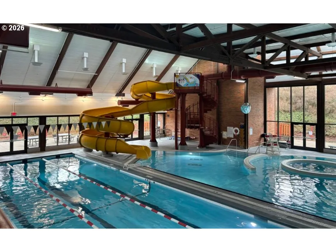
A stunning, custom-crafted home designed for entertaining and luxurious daily living. Exceptional millwork, crown molding, & premium finishes define every space. A gourmet kitchen complete with custom cabinetry, two spacious pantries, & an integrated Subzero refrigerator. Gather in the outdoor dining area surrounded by PNW treetops and unforgettable sunsets. The main level primary suite delivers the ultimate retreat: a luxurious haven anchored by a 2-sided convertible fireplace and a spa inspired master bath. Relax in the jetted tub, warm your feet on heated tile floors, and rejuvenate in a private steam shower outfitted with built-in immersive audio & atmospheric lighting. Step outside to your own hot tub off the primary suite which includes a slider to a private deck.The main living area centers around a convertible gas/wood fireplace. Eye catching mixed oak Pioneer Millworks reclaimed solid wood floors add durable beauty and rustic elegance throughout. On the lower level, an entertainer’s delight unfolds with a spacious rec room with seating area, pool table, and wet bar with built-ins throughout. This level also features 2 bedrooms, a large media room, a flex room (could be non-conforming 4th bedroom) with its own convenient en-suite mudroom/bathroom—with exterior access. There is also a 22x11 storage room (not included in the sq ft). The layout offers potential for dual living arrangements. Head out to your private oasis where a tranquil fountain sits surrounded by a beautiful paver patio where you can experience a true state of Zen as the hummingbirds visit. This home features multi-level balcony decks enveloped by lush greenery, mature trees, and a greenbelt. Come home to a place where unparalleled craftsmanship meets modern luxury in this one-of-a-kind property. Residents enjoy the Mt. Park Rec Center with lap/play pools and gym also a separate secured storage for boats, trailers, and RVs is available. Open house 8/8 rescheduled, call agent for private tour
| Elementary School | Middle School | High School |
|---|---|---|
| Stephenson Elementary School | Jackson Middle School | Ida B Wells High School |
| Price History | |
|---|---|
| 6/15/2026 | Listed $1,100,000 |
| 6/28/2026 | 3$1,075,000 |
| 8/21/2026 | 4$1,035,000 |
| 9/13/2026 | 4$995,000 |
General Features
| Sewer | PublicSewer |
|---|---|
| Heating | ForcedAir90,Radiant |
| Cooling | CentralAir |
| Roof | Tile |
| Appliances | BuiltinOven,BuiltinRange,BuiltinRefrigerator,ConvectionOven,Cooktop,Dishwasher,Disposal,DownDraft,ENERGYSTARQualifiedAppliances,GasAppliances,Microwave,Pantry,PlumbedForIceMaker,Quartz,SolidSurfaceCo |
| Zoning | R-15 |
| HOA Fee | 600.0 |
| Garage Spaces | 2.0 |
| Architectural Style | Stories2,Traditional |
| Security Features | SecurityLights,SecuritySystemOwned |
| Year Built | 1982 |
| Stories Count | 2 |
| Property Subtype | SingleFamilyResidence |
| Tax Year | 2025 |
| Parcel Number | R222844 |
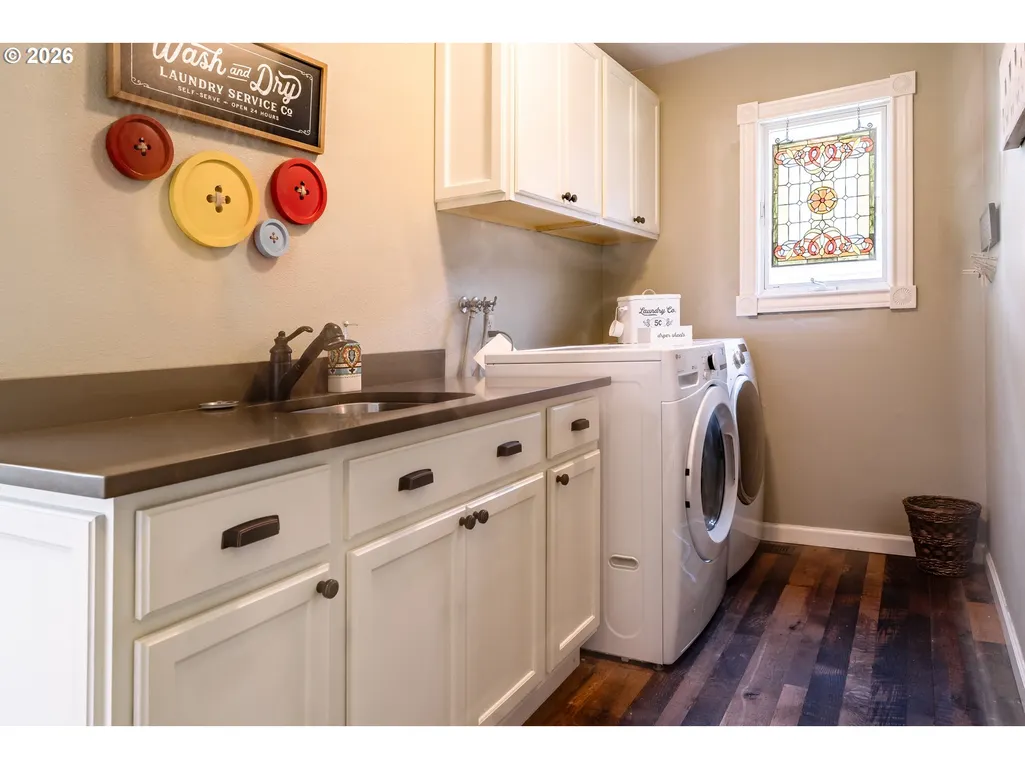
| Accessibility | AccessibleDoors,AccessibleEntrance,AccessibleFullBath,GarageonMain,MainFloorBedroomBath,UtilityRoomOnMain,WalkinShower |
| Assoc Fee Paid Per | SemiAnnually |
| County | Multnomah |
| Property Type | Residential |
| Association Amenities | BasketballCourt,Gym,LapPool,Management,MeetingRoom,PartyRoom,Pool,RecreationFacilities,Sauna,SpaHotTub,TennisCourt,WeightRoom |
| HOA | Yes |
| Subdivision Name | MOUNTAIN PARK |
| Full Baths | 3 |
| Status | Active |
| Directions | MCNARY,HIDALGO,BECKET,JUAREZ TO GARIBALDI |
| High School | Ida B Wells |
| City | LakeOswego |
| Disclosures | Disclosure |
| MLS Area | _147 |
| Lot Size Square Feet | 10018.0 |
| Listing Terms | Cash,Conventional,FHA,VALoan |
| Elementary School | Stephenson |
| Tax Annual Amount | 9490.27 |
| Middle/Junior High School | Jackson |
| Property Condition | UpdatedRemodeled |
| Virtual Tour | https://www.youtube.com/watch?feature=shared&v=gHuVJzwFGw4 |
| Standard Status | Active |
| Accessory Dwelling Unit Y/N | No |
| ViewDescription | Territorial,TreesWoods |
| Legal Description | MOUNTAIN PARK,BLOCK 49,LOT 12 |
| AttributionContact | 503-799-6900 |
| SeniorCommunityYn | False |
| ADU | False |
Interior Features
| Interior Amenities | CeilingFan,GarageDoorOpener,HardwoodFloors,HeatedTileFloor,HighCeilings,HighSpeedInternet,JettedTub,Laundry,Quartz,ReclaimedMaterial,Skylight,SlateFlooring,SoakingTub,SolarTube,SoundSystem,VaultedCei |
|---|---|
| Basement | Daylight,Finished,FullBasement |
| Total Fireplaces | 2 |
| Fireplace Features | Gas,WoodBurning |
| Hot Water | Gas,Tankless |
| Window Features | DoublePaneWindows,WoodFrames |
| Total Bathrooms | 3.1 |
| FuelDescription | Gas |
| Total Bedrooms | 4 |
| Total Baths | 4 |
| 1/2 Baths | 1 |
Exterior Features
| Exterior Amenities | CoveredDeck,Deck,FreeStandingHotTub,GasHookup,Porch,PublicRoad,RVBoatStorage,SecurityLights,Sprinkler,WaterFeature,Yard |
|---|---|
| Parking Features | OffStreet,OnStreet |
| Lot Features | Commons,GreenBelt,Sloped,Trees |
| Water Source | PublicWater |
| Total Parking | 2.0 |
| Garage Type | Attached |
| Exterior Description | Cedar |
| Foundation Details | ConcretePerimeter,PillarPostPier |
| Building Area Total | 3257.0 |
| Lot Size Acres | 0.23 |
| Road Surface Type | Paved |
Amenities
- Foreclosure
- Views
- Short Sale
- New Construction
- Adult 55+
- Lease To Own
- No HOA Fees
- Furnished
- Primary On Main
- Air Conditioning
- Seller Finance
- Green
- Fixer Upper
- Horse
- Golf
- Fireplace
- Deck
- Garage
- Basement
- Pool
Property vs Single Family Average in 97035
Price
Taxes
Year Built
Visits
In The Neighborhood
Just Listed
Lake Oswego
$ 825,000
- Type
- Single Family
- Size
- 2,396 SqFt
- Rooms
- 4 Beds + 2.5 Baths
 RE/MAX Integrity
Open House
Lake Oswego
$ 849,900
- Type
- Single Family
- Size
- 2,763 SqFt
- Rooms
- 4 Beds + 3.5 Baths
Reger Homes, LLC
 Southern Oregon Multiple Listing Service All information deemed reliable but not guaranteed. All properties are subject to prior sale, change or withdrawal. Neither listing broker(s) or information provider(s) shall be responsible for any typographical errors, misinformation, misprints and shall be held totally harmless. Listing(s) information is provided for consumer's personal, non-commercial use and may not be used for any purpose other than to identify prospective properties consumers may be
