
Open House Sun, Sep 13th 02:00 PM - 04:00 PM - Views
Address
14 Morningview Cir, Lake Oswego, OR
Price
$ 849,900
Property Attributes
- MLS#298714577
- TypeSingle Family
- Listing Status Active
- CountyMULTNOMAH
- CityLake Oswego
- Area147
- NeighborhoodMOUNTAIN PARK
- Zip97035
- StyleStories2,Traditional
- Year Built1996
- Taxes$ 13507
- Price$ 849,900
- Bedrooms4
- Full Bathrooms3
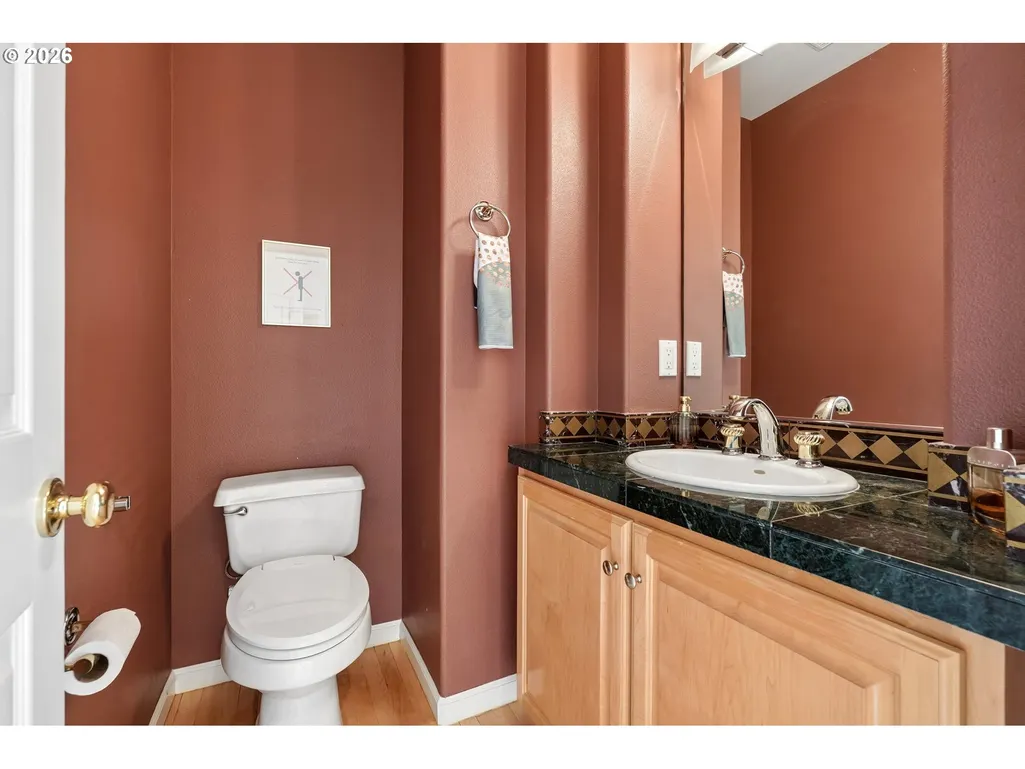
- Half Bathrooms1
- Sqr Footage2763
- Lot Size0.14 Acres
Data Source:
Regional Multiple Listing Service (RMLSOR)
Property Description
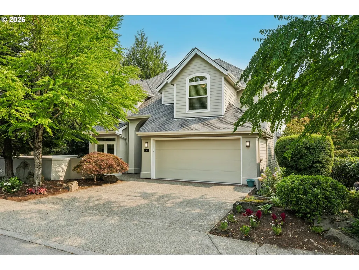
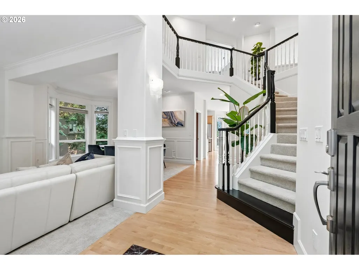
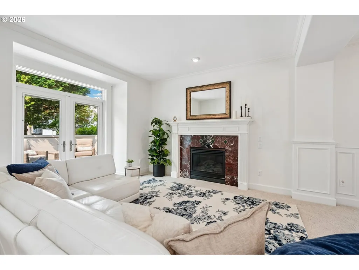
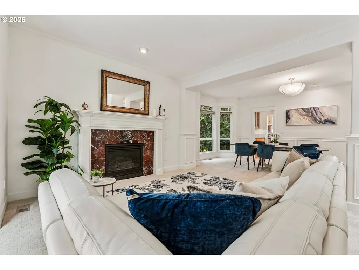
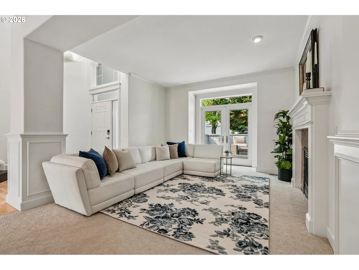
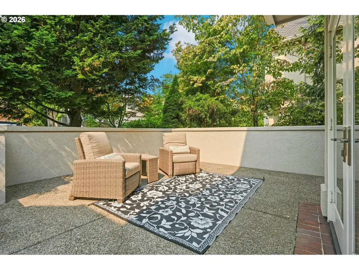
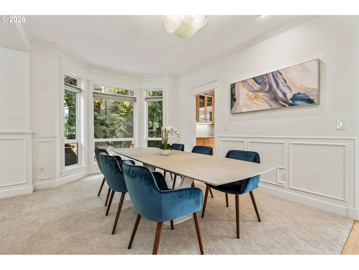
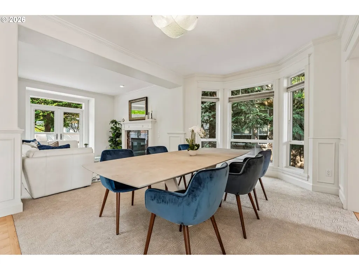
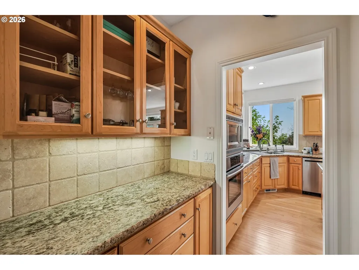
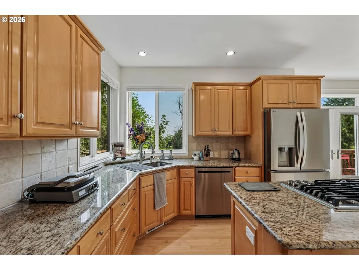
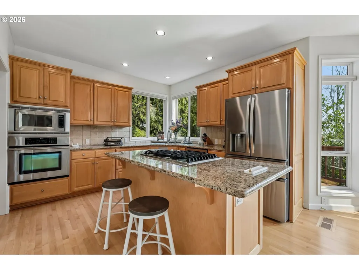
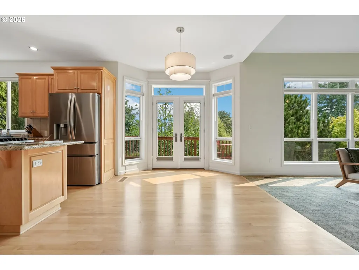
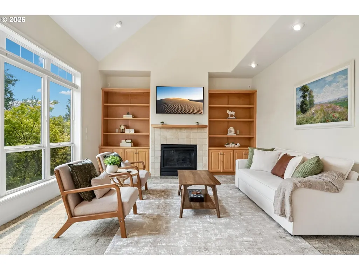
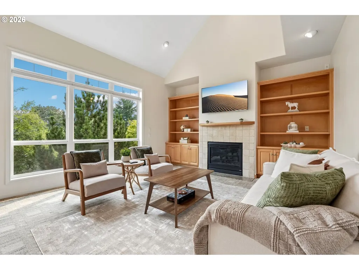
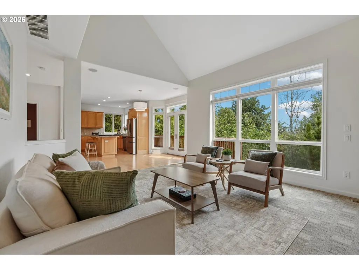
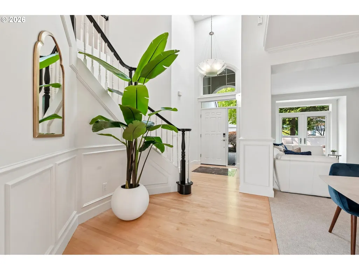
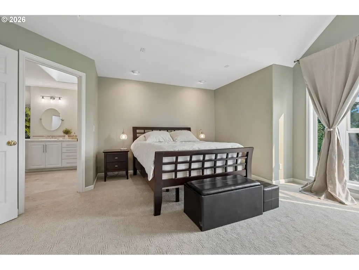
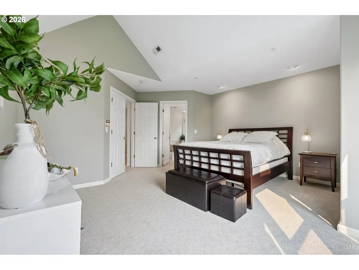
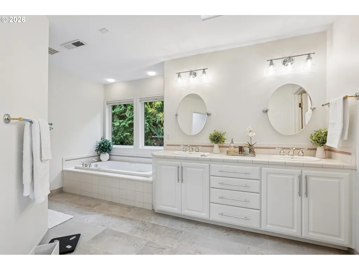
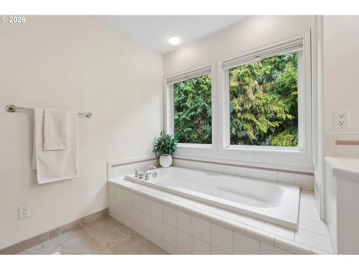
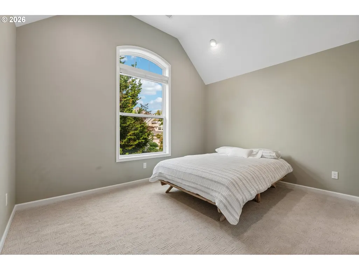
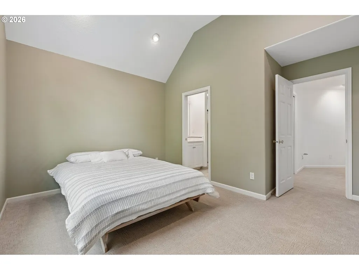
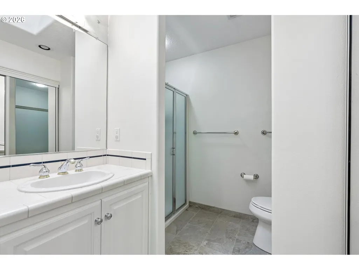
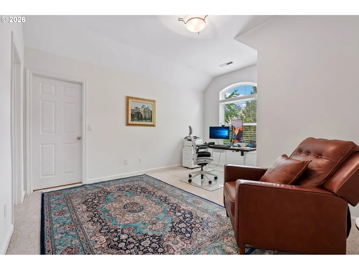
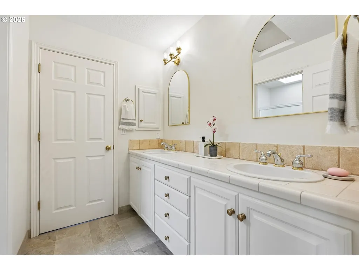
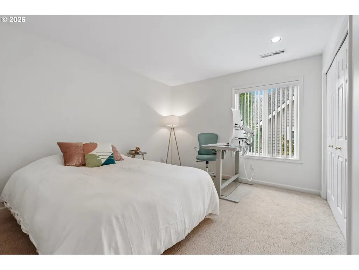
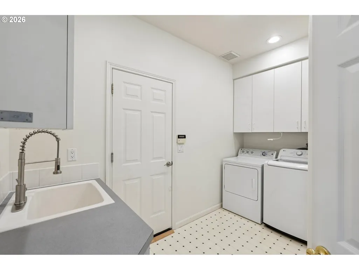
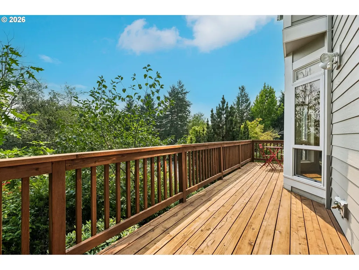
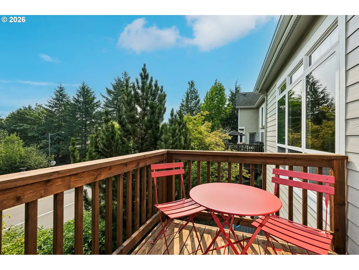
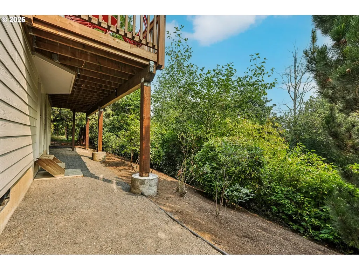
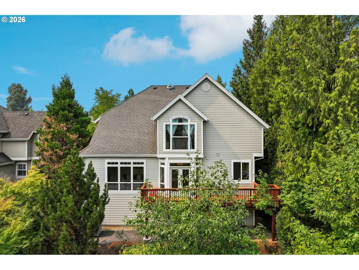
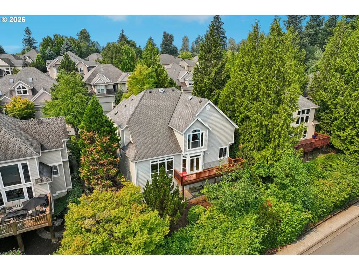
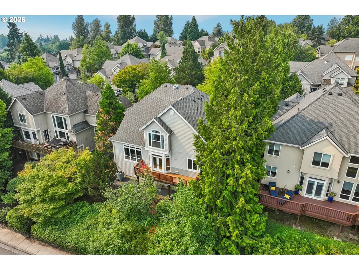
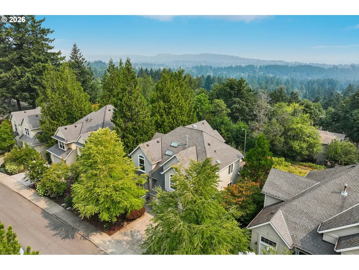
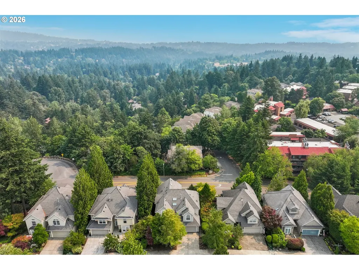
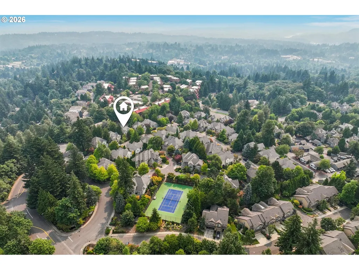
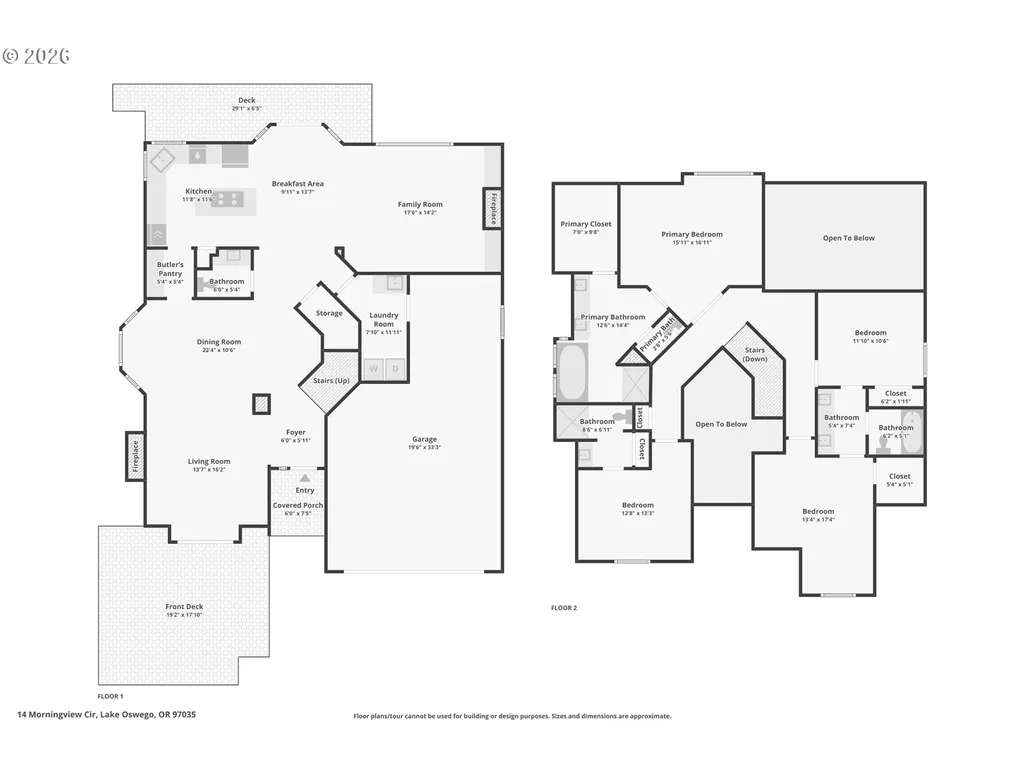
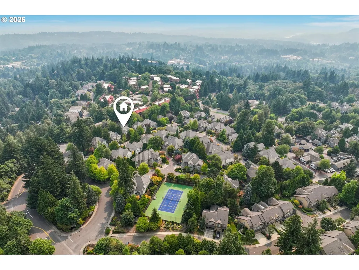
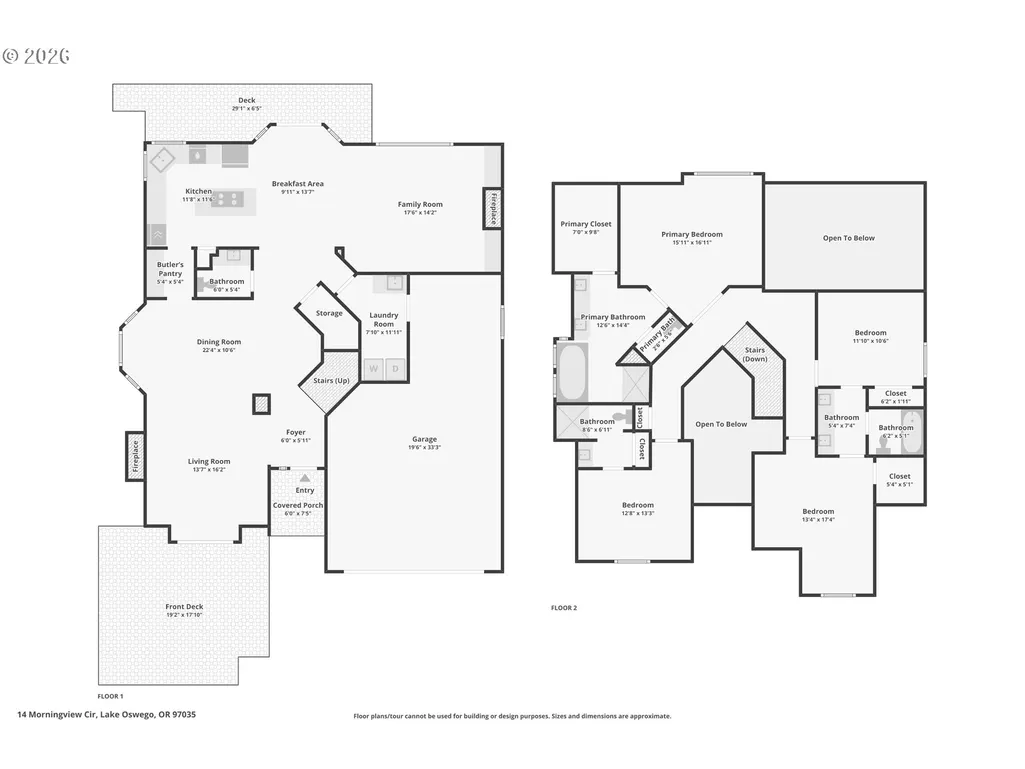
OPEN HOUSE 9/13, 2-4pm! Expansive views set the stage for this spacious Mt. Park home, thoughtfully designed with multiple living spaces, abundant natural light, & a versatile floor plan. More than $90K in improvements including full interior paint, designer carpet, a new HVAC system, updated lighting and hardware, new appliances, and more. A vaulted entry welcomes you inside, where soaring ceilings create an open and inviting atmosphere. The formal living room features French doors that open to the patio, extending the living space outdoors, while the separate family room offers built-in cabinetry, a fireplace, vaulted ceilings, and dramatic floor-to-ceiling windows. The kitchen provides generous granite counter space, a butler’s pantry, an island with bar seating, and stainless-steel appliances, including a new cooktop, refrigerator, and dishwasher. Just off the kitchen, the breakfast nook opens to the deck, creating an inviting setting for casual meals while enjoying the surrounding scenery. A dedicated formal dining room with classic wainscoting provides an elegant space for holidays, dinner parties, and special occasions. Upstairs, the generous primary suite offers a private place to unwind, complete with French doors, a walk-in closet, & an ensuite bathroom featuring new Italian tile flooring, professionally refinished vanities, soaking tub, and separate shower. Two additional bedrooms share a convenient Jack-and-Jill bathroom, while the fourth bedroom includes its own private ensuite, providing added comfort and privacy for guests. Enjoy the 3-car garage with a professionally coated floor, refreshed landscaping including a seasonal garden bed, drip irrigation, & a freshly stained deck. Enjoy access to Mt. Park’s extensive community amenities, including tennis courts, fitness center, pool, trails, parks & more. Come see it for yourself!
| Elementary School | Middle School | High School |
|---|---|---|
| Stephenson Elementary School | Jackson Middle School | Ida B Wells High School |
| Price History | |
|---|---|
| 8/7/2026 | Listed $849,900 |
General Features
| Sewer | PublicSewer |
|---|---|
| Heating | ForcedAir |
| Cooling | CentralAir |
| Roof | Composition |
| Appliances | BuiltinOven,ButlersPantry,CookIsland,Cooktop,Dishwasher,Disposal,FreeStandingRefrigerator,Granite,Microwave,Pantry,StainlessSteelAppliance |
| HOA Fee | 140.0 |
| Garage Spaces | 3.0 |
| Architectural Style | Stories2,Traditional |
| Year Built | 1996 |
| Stories Count | 2 |
| Property Subtype | SingleFamilyResidence |
| Tax Year | 2025 |
| Parcel Number | R279363 |
| Accessibility | GarageonMain |
| Assoc Fee Paid Per | Monthly |
| County | Multnomah |
| Property Type | Residential |
| Association Amenities | AthleticCourt,Commons,Gym,LapPool,Management,Racquetball,RecreationFacilities,Sauna,TennisCourt,WeightRoom |
| HOA | Yes |
| Subdivision Name | MOUNTAIN PARK |
| Full Baths | 3 |
| Status | Active |
| Directions | McNary Parkway to Morningview Circle |
| High School | Ida B Wells |
| City | LakeOswego |
| Disclosures | Disclosure |
| MLS Area | _147 |
| Lot Size Square Feet | 6098.0 |
| Listing Terms | Cash,Conventional,FHA,VALoan |
| Elementary School | Stephenson |
| Tax Annual Amount | 13507.63 |
| Middle/Junior High School | Jackson |
| Property Condition | Resale |
| Virtual Tour | https://www.zillow.com/view-imx/9131bb5a-bb80-49e8-873e-4764a7187828?initialViewType=pano |
| Standard Status | Active |
| Accessory Dwelling Unit Y/N | No |
| ViewDescription | Territorial |
| Legal Description | SUMMIT AT MOUNTAIN PARK,LOT 7 |
| SeniorCommunityYn | False |
| ADU | False |
Interior Features
| Interior Amenities | GarageDoorOpener,HardwoodFloors,HighCeilings,Laundry,Skylight,VaultedCeiling,WalltoWallCarpet,WasherDryer |
|---|---|
| Basement | CrawlSpace,ExteriorEntry,StorageSpace |
| Total Fireplaces | 2 |
| Fireplace Features | Gas |
| Hot Water | Gas |
| Window Features | DoublePaneWindows,VinylFrames |
| Total Bathrooms | 3.1 |
| FuelDescription | Gas |
| Total Bedrooms | 4 |
| Total Baths | 4 |
| 1/2 Baths | 1 |
Exterior Features
| Exterior Amenities | Deck,Patio |
|---|---|
| Parking Features | Driveway,OnStreet |
| Lot Features | Level |
| Water Source | PublicWater |
| Total Parking | 3.0 |
| Garage Type | Attached |
| Exterior Description | CementSiding,Stucco |
| Foundation Details | ConcretePerimeter |
| Building Area Total | 2763.0 |
| Lot Size Acres | 0.14 |
| Road Surface Type | Concrete,Paved |
Amenities
- Foreclosure
- Views
- Short Sale
- New Construction
- Adult 55+
- Lease To Own
- No HOA Fees
- Furnished
- Primary On Main
- Air Conditioning
- Seller Finance
- Green
- Fixer Upper
- Horse
- Golf
- Fireplace
- Deck
- Garage
- Basement
- Pool
Property vs Single Family Average in 97035
Price
Taxes
Year Built
Visits
In The Neighborhood
Just Listed
Lake Oswego
$ 825,000
- Type
- Single Family
- Size
- 2,396 SqFt
- Rooms
- 4 Beds + 2.5 Baths
 RE/MAX Integrity
Open House
Lake Oswego
$ 995,000
- Type
- Single Family
- Size
- 3,257 SqFt
- Rooms
- 4 Beds + 3.5 Baths
MORE Realty
 Southern Oregon Multiple Listing Service All information deemed reliable but not guaranteed. All properties are subject to prior sale, change or withdrawal. Neither listing broker(s) or information provider(s) shall be responsible for any typographical errors, misinformation, misprints and shall be held totally harmless. Listing(s) information is provided for consumer's personal, non-commercial use and may not be used for any purpose other than to identify prospective properties consumers may be
