
Primary on Main
Address
12727 S Iron Mountain Blvd, Portland, OR
Price
$ 4,375,000
Property Attributes
- MLS#674305115
- TypeSingle Family
- Listing Status Active
- CountyMULTNOMAH
- CityPortland
- Area148
- NeighborhoodDUNTHORPE - RIVERDALE
- Zip97219
- StyleCustomStyle
- Year Built1958
- Taxes$ 39166
- Price$ 4,375,000
- Bedrooms4
- Full Bathrooms4
- Half Bathrooms1
- Sqr Footage5925
- Lot Size2.3 Acres
Data Source:
Regional Multiple Listing Service (RMLSOR)
Property Description
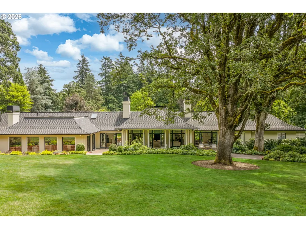
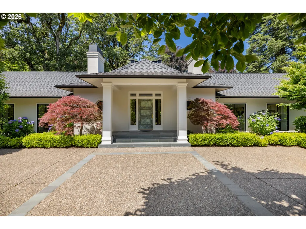
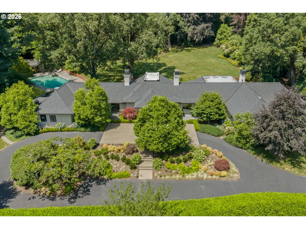
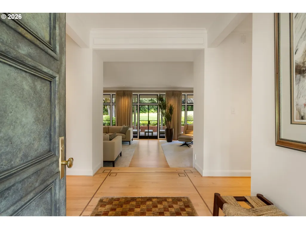
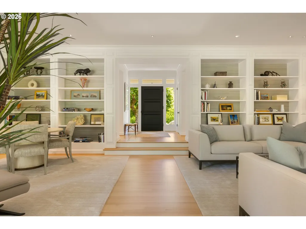
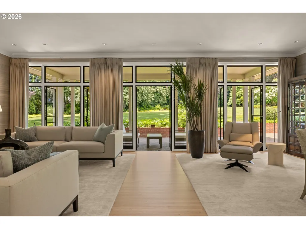
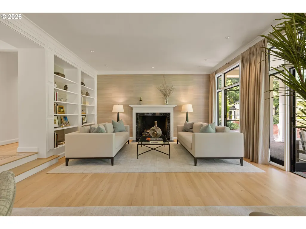
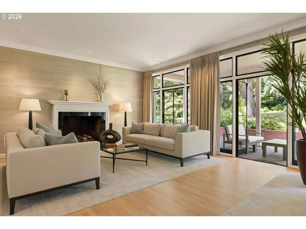
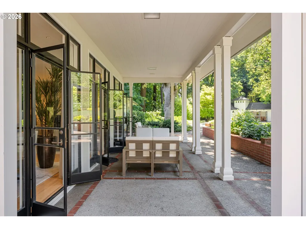
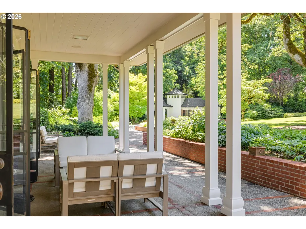
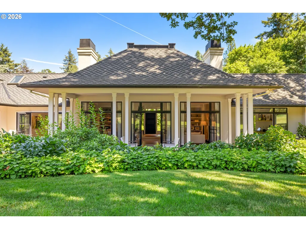
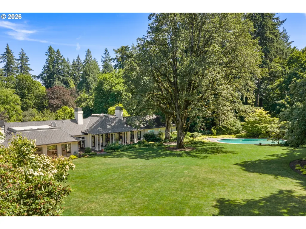
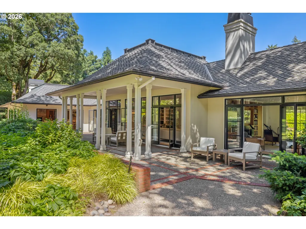
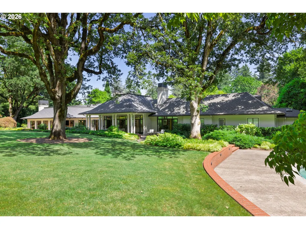
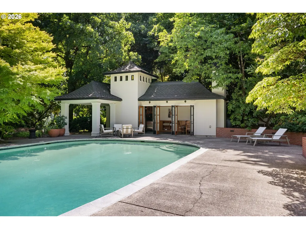
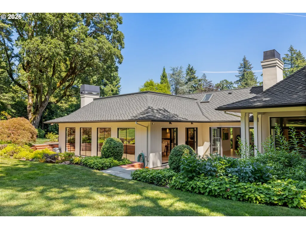
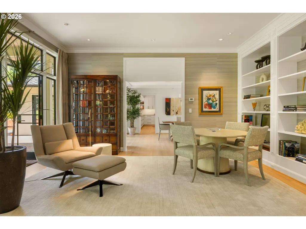
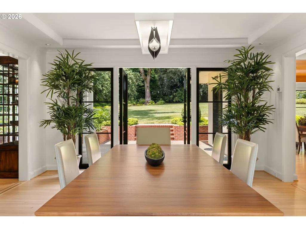
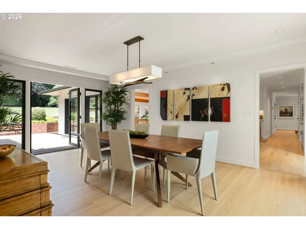
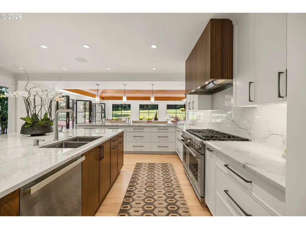
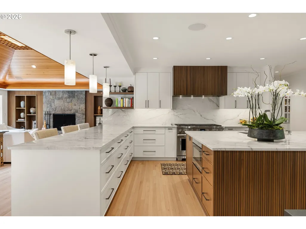
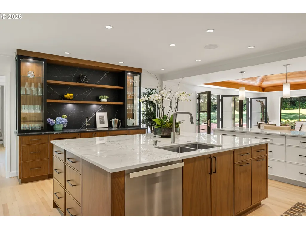
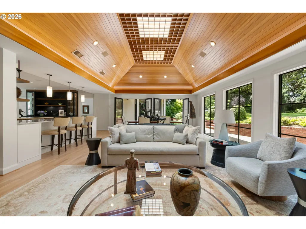
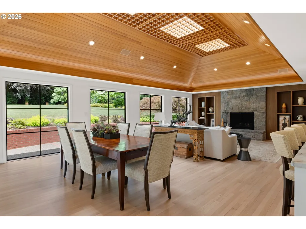
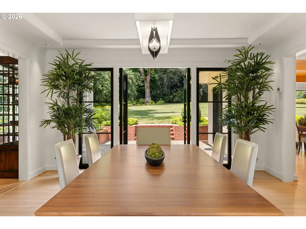
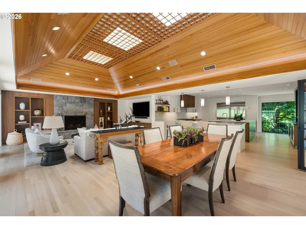
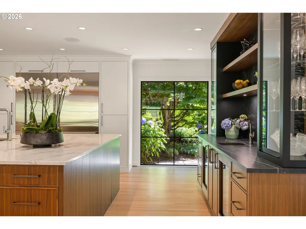
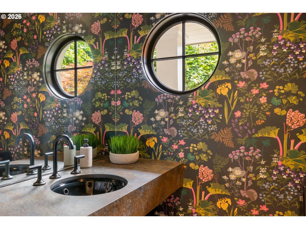
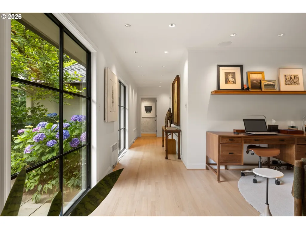
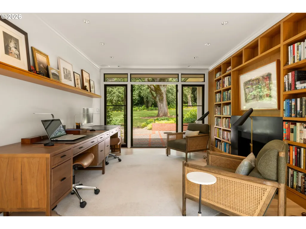
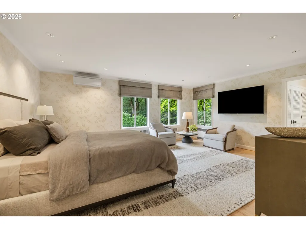
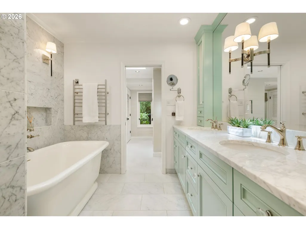
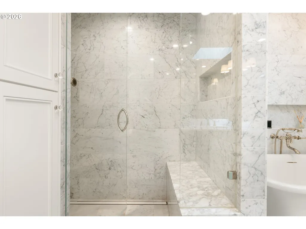
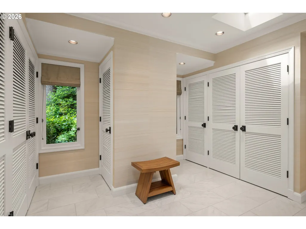
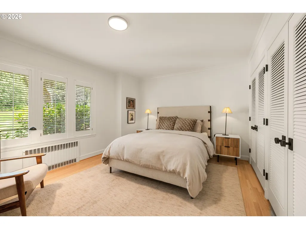
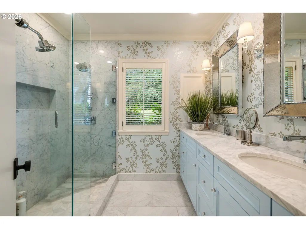
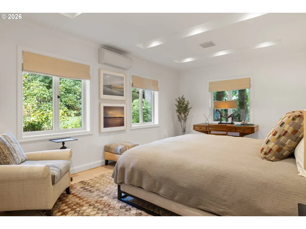
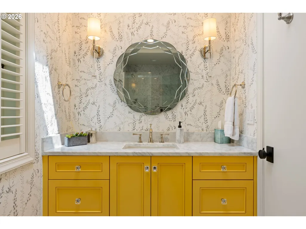
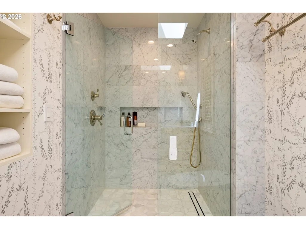
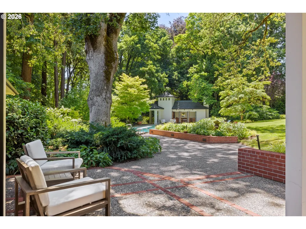
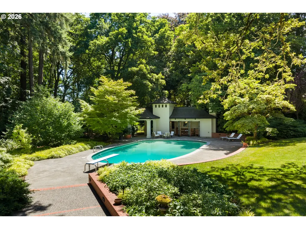
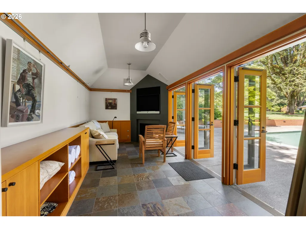
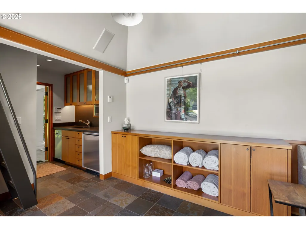
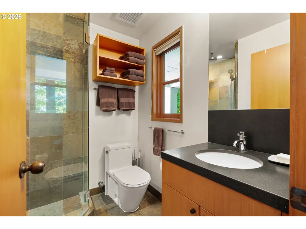
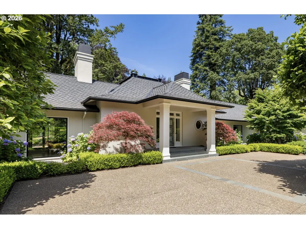
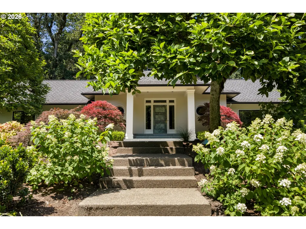
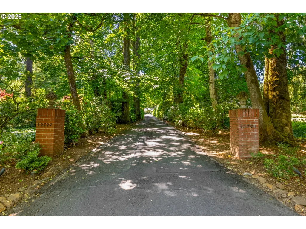
A rare and architecturally significant offering, this transitional modern estate was designed by acclaimed Oregon architect Richard Marlitt, and rests gracefully on over two dynamic level acres of private, meticulously curated grounds. Celebrated for his mastery of proportion, light, and spatial harmony, Marlitt’s intelligent proportions and Mid Century design create a seamless dialogue between indoors and out, where walls of glass, soaring ceilings, generous room sizes and thoughtfully placed French doors invite nature into everyday living.Extensive renovations have transformed the home into a beautifully modern residence while remaining true to its original architectural vision. Defined by its effortless main-level living, elegance and fluid floor plan, the home offers both grand entertaining spaces and intimate retreats. Outdoors, the estate transforms into a resort-like setting with exquisite grounds, a sunlit pool terrace, and a seemingly endless and expansive lawn. Enjoy a fully equipped pool house—featuring its own living quarters, kitchenette, and fireplace—ideal for guests or extended entertaining. Mature trees, curated gardens, and seasonal blooms create a landscape of year-round beauty, enhanced by extensive lighting that brings the grounds to life after dusk.With a legacy of thoughtful stewardship and extensive modern updates, this is a timeless residence where architectural pedigree meets contemporary comfort—offering a rare opportunity to own a truly distinguished and elegant Oregon estate.Characterized by grand residences set on generous acreage, mature landscapes, and quiet, tree-lined lanes, the welcoming Dunthorpe neighborhood offers a rare blend of privacy, prestige, and community—an enduring legacy that has made it one of the Pacific Northwest's most coveted residential enclaves.
| Elementary School | Middle School | High School |
|---|---|---|
| Riverdale Elementary School | Riverdale Middle School | Riverdale High School |
| Price History | |
|---|---|
| 6/28/2026 | Listed $4,700,000 |
| 8/11/2026 | 7$4,375,000 |
General Features
| Sewer | PublicSewer |
|---|---|
| Heating | ForcedAir,Radiant |
| Cooling | CentralAir,MiniSplit |
| Roof | Composition |
| Appliances | BuiltinRange,BuiltinRefrigerator,ButlersPantry,Dishwasher,Disposal,DoubleOven,GasAppliances,InstantHotWater,Island,Microwave,Pantry,RangeHood,StainlessSteelAppliance,WineCooler |
| Zoning | tbd |
| Garage Spaces | 2.0 |
| Architectural Style | CustomStyle |
| Security Features | SecurityLights,SecuritySystemOwned |
| Year Built | 1958 |
| Stories Count | 1 |
| Property Subtype | SingleFamilyResidence |
| Tax Year | 2025 |
| Parcel Number | R148812 |
| Accessibility | GarageonMain,MainFloorBedroomBath,NaturalLighting,OneLevel,UtilityRoomOnMain |
| County | Multnomah |
| Property Type | Residential |
| HOA | No |
| Subdivision Name | DUNTHORPE / RIVERDALE |
| Full Baths | 4 |
| Status | Active |
| Directions | Greenwood Road to Iron Mountain |
| High School | Riverdale |
| City | Portland |
| Disclosures | Disclosure |
| MLS Area | _148 |
| Lot Size Square Feet | 100188.0 |
| Listing Terms | Cash,Conventional |
| Elementary School | Riverdale |
| Tax Annual Amount | 39166.61 |
| Middle/Junior High School | Riverdale |
| Property Condition | UpdatedRemodeled |
| Virtual Tour | https://vimeo.com/1205114857?share=copy&fl=sv&fe=ci |
| Standard Status | Active |
| Accessory Dwelling Unit Y/N | No |
| ViewDescription | TreesWoods |
| Legal Description | DUNTHORPE,BLOCK 121&128&129 TL 3400 |
| SeniorCommunityYn | False |
| ADU | True |
Interior Features
| Interior Amenities | CentralVacuum,GarageDoorOpener,HardwoodFloors,HeatedTileFloor,HighCeilings,Laundry,Marble,SoakingTub,SoundSystem,TileFloor,VaultedCeiling,WasherDryer,WaterSenseFixture,WoodFloors |
|---|---|
| Basement | PartialBasement,Unfinished |
| Total Fireplaces | 4 |
| Fireplace Features | Gas,Insert,WoodBurning |
| Hot Water | Gas |
| Window Features | DoublePaneWindows |
| Total Bathrooms | 4.1 |
| FuelDescription | Gas |
| Total Bedrooms | 4 |
| Total Baths | 5 |
| 1/2 Baths | 1 |
Exterior Features
| Exterior Amenities | AccessoryDwellingUnit,CoveredPatio,Fenced,Garden,InGroundPool,Outbuilding,Patio,Porch,RaisedBeds,SecurityLights,Sprinkler,ToolShed,Yard |
|---|---|
| Parking Features | Driveway |
| Lot Features | FlagLot,Level,Private,Trees |
| Water Source | PublicWater |
| Total Parking | 2.0 |
| Garage Type | Attached,Oversized |
| Exterior Description | Stucco,WoodSiding |
| Foundation Details | ConcretePerimeter,PillarPostPier |
| Building Area Total | 5925.0 |
| Lot Size Acres | 2.3 |
| Road Surface Type | Paved |
Amenities
- Foreclosure
- Views
- Short Sale
- New Construction
- Adult 55+
- Lease To Own
- No HOA Fees
- Furnished
- Primary On Main
- Air Conditioning
- Seller Finance
- Green
- Fixer Upper
- Horse
- Golf
- Fireplace
- Deck
- Garage
- Basement
- Pool
Property vs Single Family Average in 97219
Price
Taxes
Year Built
Visits
In The Neighborhood
Portland
$ 1,349,000
- Type
- Single Family
- Size
- 1,954 SqFt
- Rooms
- 2 Beds + 2 Baths
 Cascade Hasson Sotheby's International Realty
Reduced
Portland
$ 5,295,000
- Type
- Single Family
- Size
- 7,432 SqFt
- Rooms
- 3 Beds + 3.5 Baths
Real Broker
Primary On Main
Portland
$ 2,995,000
- Type
- Single Family
- Size
- 5,411 SqFt
- Rooms
- 6 Beds + 5.5 Baths
Cascade Hasson Sotheby's International Realty
Golf Course
Portland
$ 1,695,000
- Type
- Single Family
- Size
- 3,474 SqFt
- Rooms
- 4 Beds + 3.5 Baths
Cascade Hasson Sotheby's International Realty
Reduced
Portland
$ 1,899,000
- Type
- Single Family
- Size
- 3,390 SqFt
- Rooms
- 5 Beds + 3.5 Baths
Real Broker
 Southern Oregon Multiple Listing Service All information deemed reliable but not guaranteed. All properties are subject to prior sale, change or withdrawal. Neither listing broker(s) or information provider(s) shall be responsible for any typographical errors, misinformation, misprints and shall be held totally harmless. Listing(s) information is provided for consumer's personal, non-commercial use and may not be used for any purpose other than to identify prospective properties consumers may be
