

Address
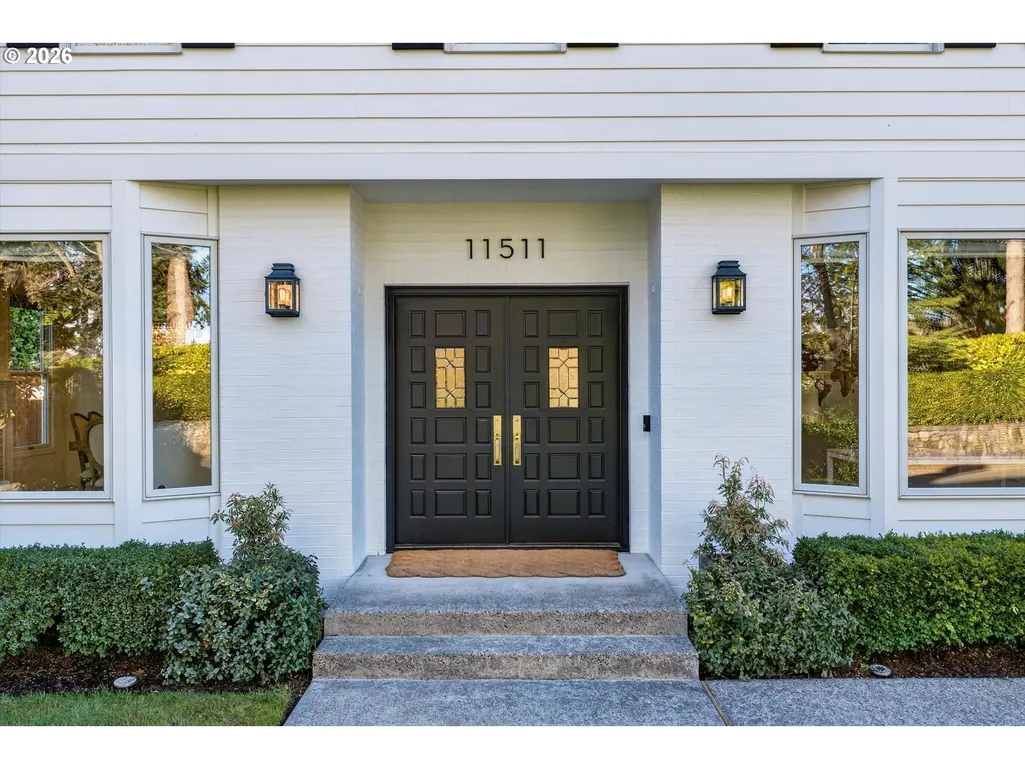
11511 S Riverwood Rd, Portland, OR
Price
$ 1,899,000
Property Attributes
- MLS#259759335
- TypeSingle Family
- Listing Status Active
- CountyMULTNOMAH
- CityPortland
- Area148
- NeighborhoodDUNTHORPE - RIVERDALE
- Zip97219
- StyleStories2,Traditional
- Year Built1991
- Taxes$ 22920
- Price$ 1,899,000
- Bedrooms5
- Full Bathrooms3
- Half Bathrooms1
- Sqr Footage3390
- Lot Size0.34 Acres
Data Source:
Regional Multiple Listing Service (RMLSOR)
Property Description
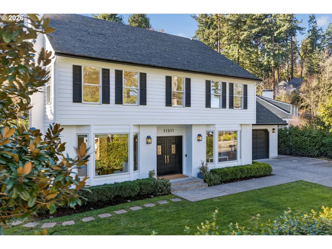
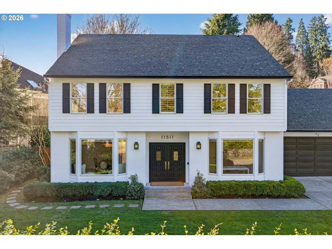
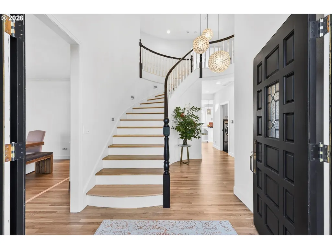
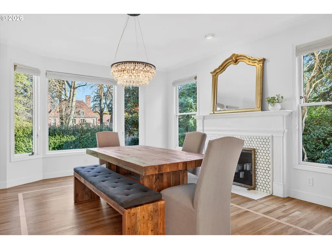
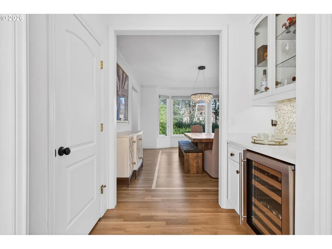
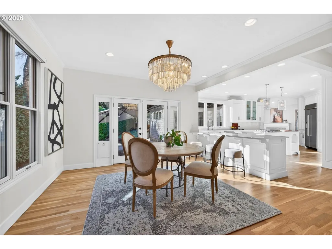
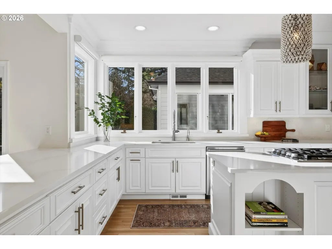
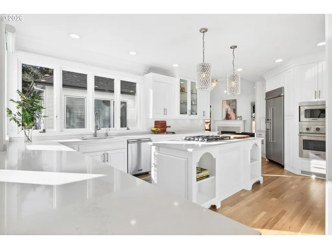
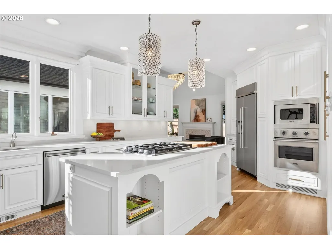
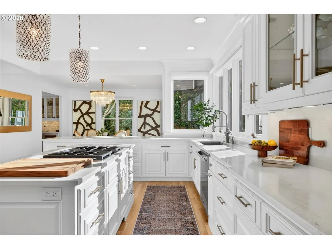
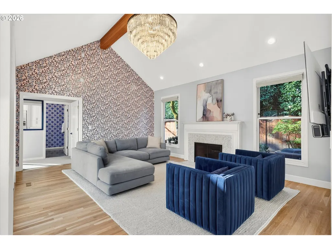
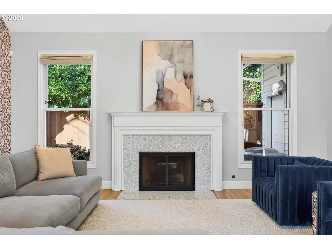
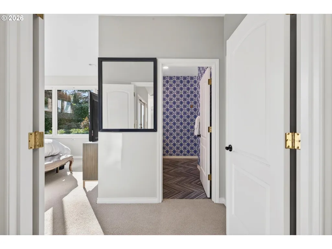
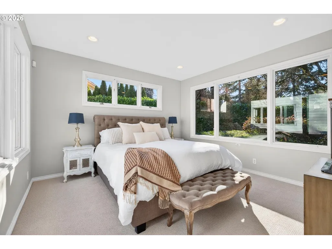
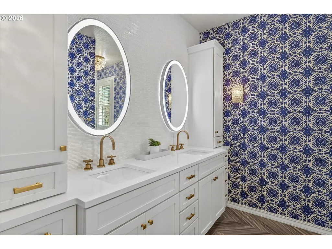
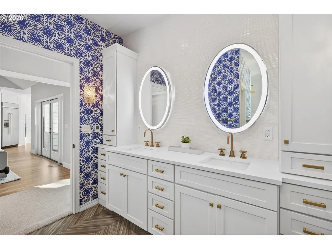
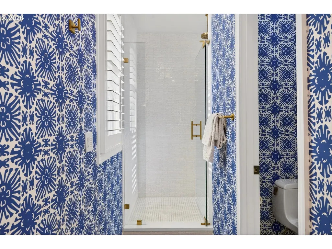
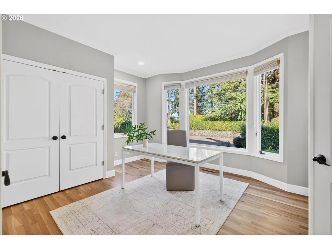
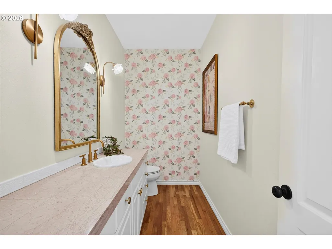
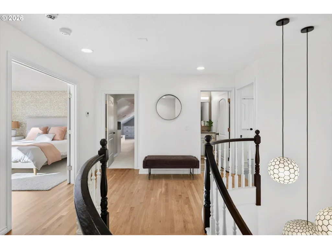
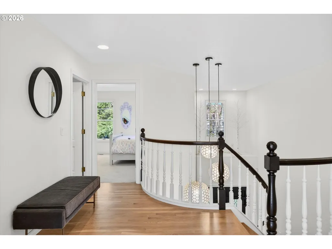
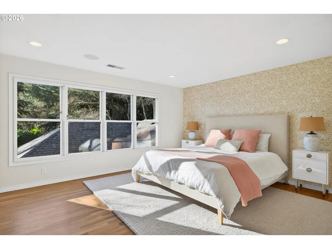
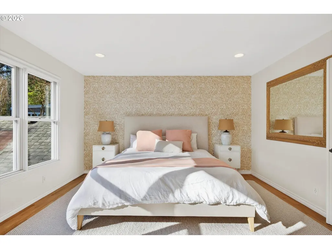
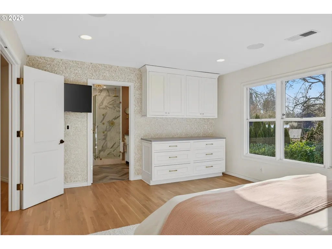
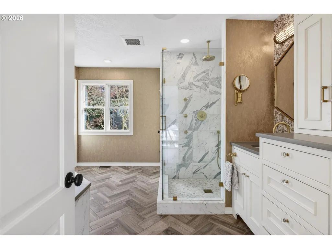
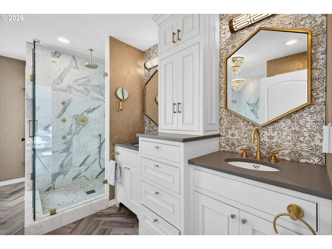
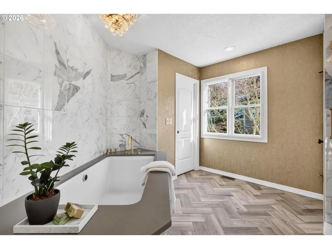
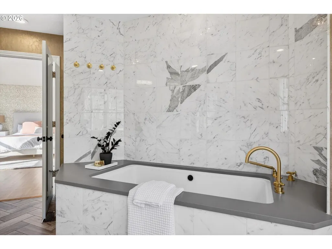
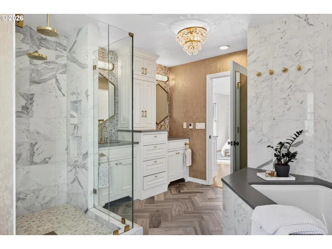
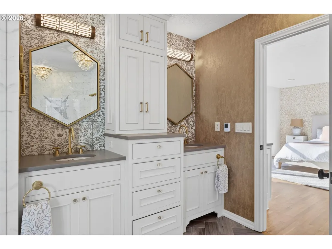
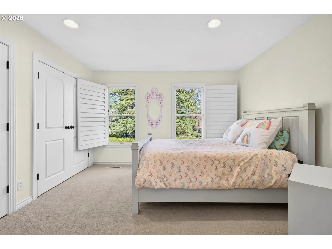
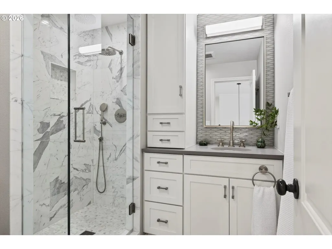
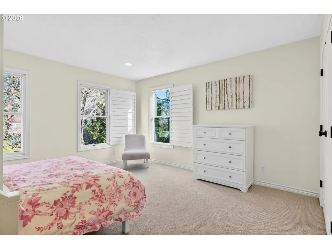
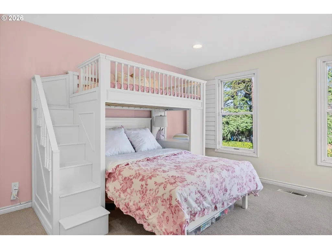
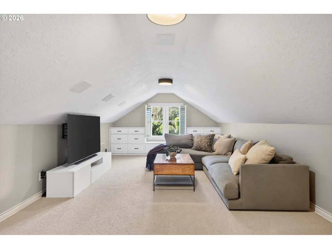
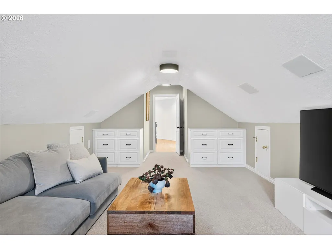
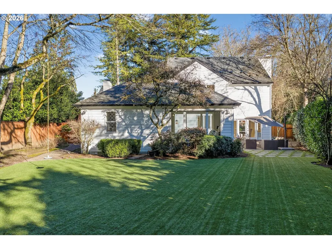
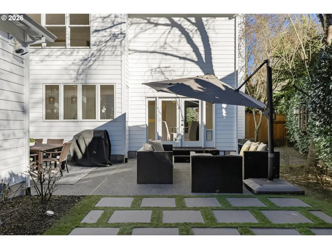
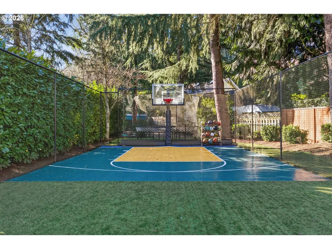
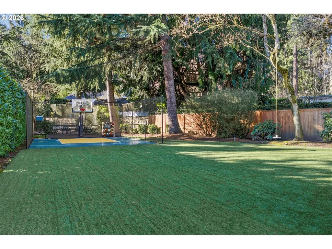
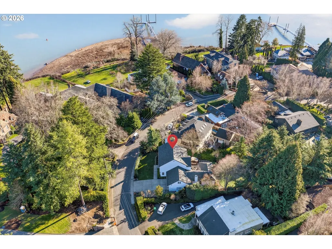
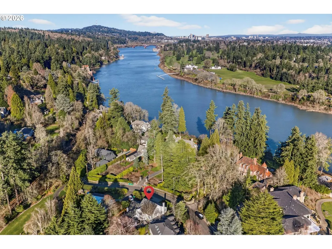
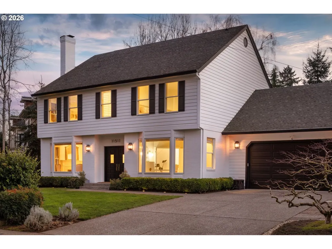
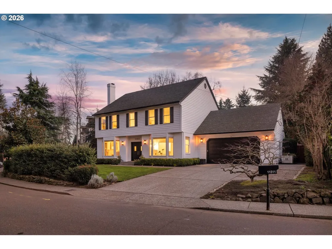
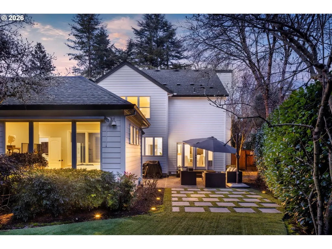
Set along one of Dunthorpe’s most beautiful streets, this Riverwood Road traditional home has been beautifully updated and reimagined with a focus on craftsmanship and livability. From heated marble bathroom floors to bespoke millwork and designer lighting, every update was chosen to honor the home’s classic lines while elevating it for modern living. CHEF’S KITCHEN & INVITING LIVING SPACES: The sun-drenched kitchen is finished in Calacatta marble with custom cabinetry, an oversized island, and Viking appliances, and seamlessly flows to formal and informal dining, media spaces, and a secluded outdoor patio. Two fireplaces and beautifully scaled rooms create inviting spaces for both everyday life and entertaining. FLEXIBLE FLOOR PLAN WITH DUAL PRIMARY SUITES: Two spacious primary suites—one on each level—offer rare flexibility for guests, multigenerational living, or work-from-home needs. A formal main-level den with closet can easily function as a fifth bedroom or office. PRIVATE GROUNDS & OUTDOOR AMENITIES: The beautifully composed grounds feature lush landscaping, a jasmine-covered trellis, garden beds, low-maintenance turf, fenced dog run and a sport court for year-round enjoyment. UNBEATABLE LOCATION: Enjoy river access just a stroll down the road for paddle boarding, fishing, and swimming, with an easy commute to downtown Portland or the heart of Lake Oswego. Located in Riverdale School District, Oregon's #1 rated public school system by Niche, this is a rare opportunity to enjoy refined living in the heart of Dunthorpe.
| Elementary School | Middle School | High School |
|---|---|---|
| Riverdale Elementary School | Riverdale Middle School | Riverdale High School |
| Price History | |
|---|---|
| 1/30/2026 | Listed $1,990,000 |
| 4/29/2026 | 5$1,899,000 |
General Features
| Sewer | PublicSewer |
|---|---|
| Heating | ForcedAir |
| Cooling | CentralAir |
| Roof | Composition |
| Appliances | ApplianceGarage,ButlersPantry,Dishwasher,DoubleOven,DownDraft,FreeStandingRefrigerator,GasAppliances,Island,Marble,Pantry,SolidSurfaceCountertop,StainlessSteelAppliance,WineCooler |
| Zoning | R20 |
| Garage Spaces | 2.0 |
| Architectural Style | Stories2,Traditional |
| Security Features | SecurityLights,SecuritySystem,SecuritySystemLeased |
| Year Built | 1991 |
| Stories Count | 2 |
| Property Subtype | SingleFamilyResidence |
| Tax Year | 2025 |
| Parcel Number | R257976 |
| Accessibility | CaregiverQuarters,GarageonMain,MainFloorBedroomBath,NaturalLighting,UtilityRoomOnMain,WalkinShower |
| County | Multnomah |
| Property Type | Residential |
| HOA | No |
| Subdivision Name | DUNTHORPE / RIVERDALE |
| Full Baths | 3 |
| Status | Active |
| Directions | HWY 43 -> Military Rd -> Riverwood Rd |
| High School | Riverdale |
| City | Portland |
| Disclosures | Disclosure |
| MLS Area | _148 |
| Lot Size Square Feet | 14810.0 |
| Listing Terms | Cash,Conventional,VALoan |
| Elementary School | Riverdale |
| Tax Annual Amount | 22920.93 |
| Middle/Junior High School | Riverdale |
| Property Condition | UpdatedRemodeled |
| Virtual Tour | https://vimeo.com/1159351488?share=copy&fl=sv&fe=ci |
| Standard Status | Active |
| Accessory Dwelling Unit Y/N | No |
| Legal Description | RIVERWOOD SUB L 11-14,LOT C |
| AttributionContact | 530-635-5314 |
| SeniorCommunityYn | False |
| ADU | False |
Interior Features
| Interior Amenities | CentralVacuum,HardwoodFloors,HeatedTileFloor,HighCeilings,HighSpeedInternet,Laundry,Marble,SoakingTub,SoundSystem,TileFloor,VaultedCeiling,WalltoWallCarpet,WasherDryer,WoodFloors |
|---|---|
| Basement | CrawlSpace |
| Total Fireplaces | 2 |
| Fireplace Features | Gas,WoodBurning |
| Hot Water | Gas |
| Window Features | WoodFrames |
| Total Bathrooms | 3.1 |
| FuelDescription | Electricity,Gas |
| Total Bedrooms | 5 |
| Total Baths | 4 |
| 1/2 Baths | 1 |
Exterior Features
| Exterior Amenities | AthleticCourt,BasketballCourt,DogRun,Fenced,Garden,GuestQuarters,Patio,SecurityLights,ToolShed,Yard |
|---|---|
| Parking Features | Driveway,OnStreet |
| Lot Features | IrrigatedIrrigationEquipment,Level |
| Water Source | PublicWater |
| Total Parking | 2.0 |
| Garage Type | Attached |
| Exterior Description | WoodSiding |
| Foundation Details | ConcretePerimeter |
| Building Area Total | 3390.0 |
| Lot Size Acres | 0.34 |
| Road Surface Type | Paved |
Amenities
- Foreclosure
- Views
- Short Sale
- New Construction
- Adult 55+
- Lease To Own
- No HOA Fees
- Furnished
- Primary On Main
- Air Conditioning
- Seller Finance
- Green
- Fixer Upper
- Horse
- Golf
- Fireplace
- Deck
- Garage
- Basement
- Pool
Property vs Single Family Average in 97219
Price
Taxes
Year Built
Visits
In The Neighborhood
Portland
$ 1,349,000
- Type
- Single Family
- Size
- 1,954 SqFt
- Rooms
- 2 Beds + 2 Baths
 Cascade Hasson Sotheby's International Realty
Reduced
Portland
$ 5,295,000
- Type
- Single Family
- Size
- 7,432 SqFt
- Rooms
- 3 Beds + 3.5 Baths
Real Broker
Reduced
Portland
$ 4,375,000
- Type
- Single Family
- Size
- 5,925 SqFt
- Rooms
- 4 Beds + 4.5 Baths
LUXE Forbes Global Properties
Primary On Main
Portland
$ 2,995,000
- Type
- Single Family
- Size
- 5,411 SqFt
- Rooms
- 6 Beds + 5.5 Baths
Cascade Hasson Sotheby's International Realty
Golf Course
Portland
$ 1,695,000
- Type
- Single Family
- Size
- 3,474 SqFt
- Rooms
- 4 Beds + 3.5 Baths
Cascade Hasson Sotheby's International Realty
 Southern Oregon Multiple Listing Service All information deemed reliable but not guaranteed. All properties are subject to prior sale, change or withdrawal. Neither listing broker(s) or information provider(s) shall be responsible for any typographical errors, misinformation, misprints and shall be held totally harmless. Listing(s) information is provided for consumer's personal, non-commercial use and may not be used for any purpose other than to identify prospective properties consumers may be
