
Open House Sun, Sep 13th 12:00 PM - 02:00 PM - Price Reduction - New Construction - Primary on Main
Address
15378 Twin Fir Rd, Lake Oswego, OR
Price
$ 1,925,000
Property Attributes
- MLS#789646107
- TypeSingle Family
- Listing Status Active
- CountyCLACKAMAS
- CityLake Oswego
- Area147
- NeighborhoodLake Grove
- Zip97035
- StyleNWContemporary
- Year Built2025
- Taxes$ 7872
- Price$ 1,925,000
- Bedrooms5
- Full Bathrooms4
- Half Bathrooms1
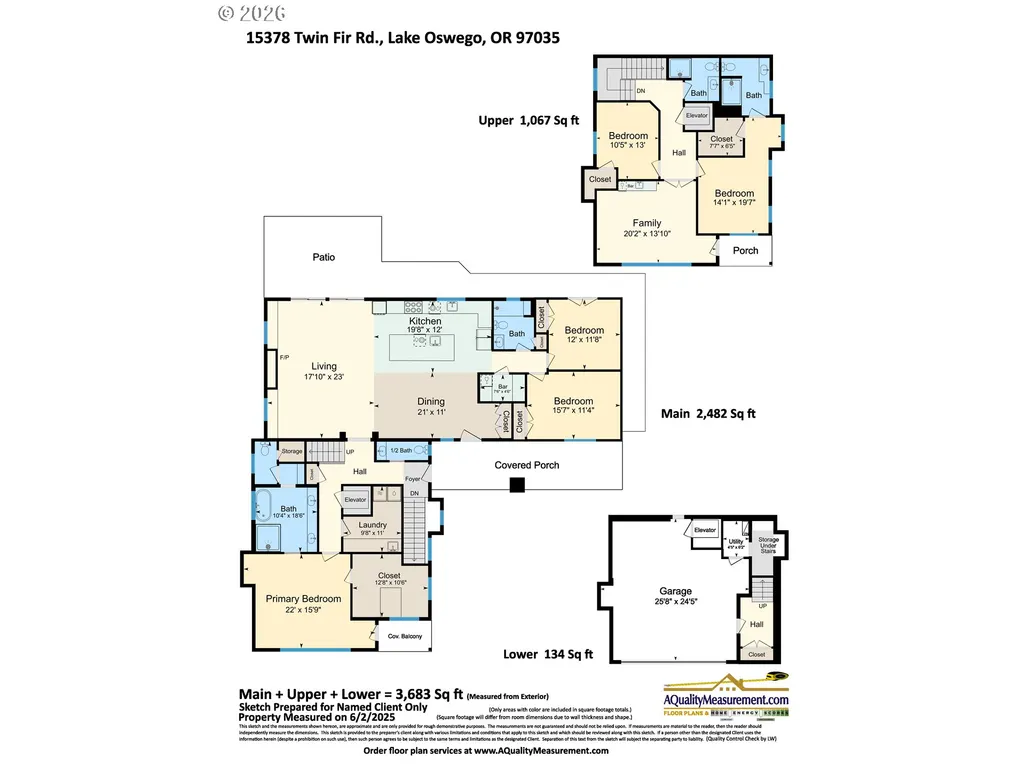
- Sqr Footage3683
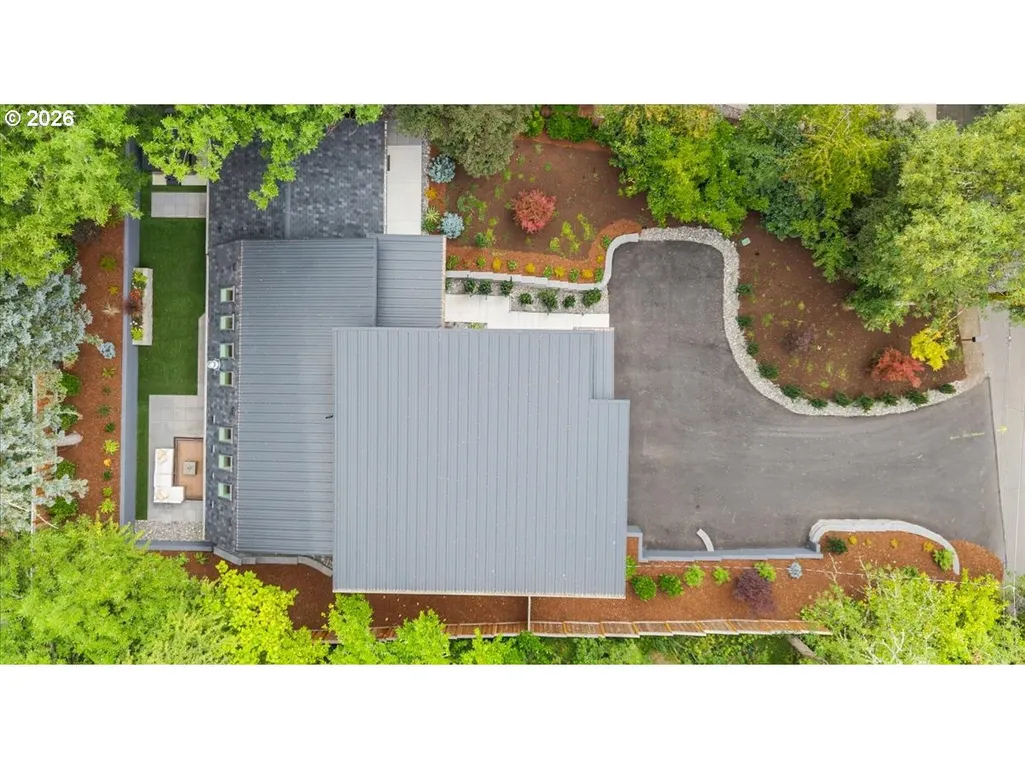
- Lot Size0.27 Acres
Data Source:
Regional Multiple Listing Service (RMLSOR)
Property Description
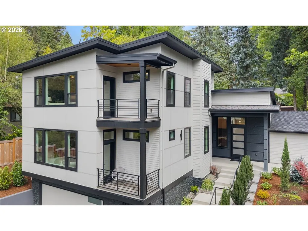
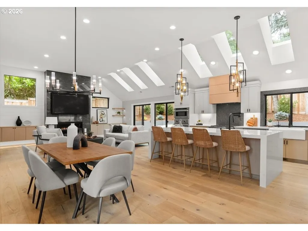
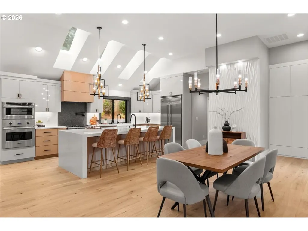
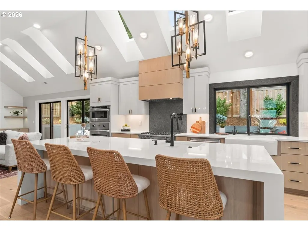
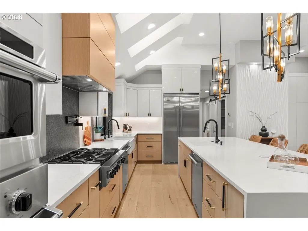
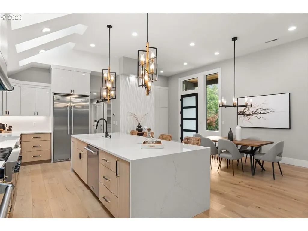
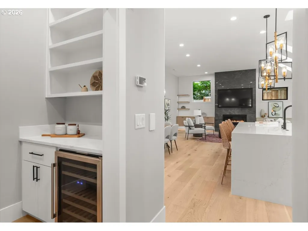
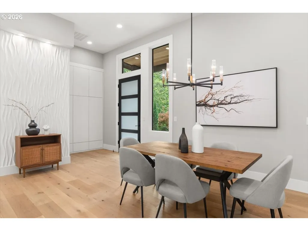
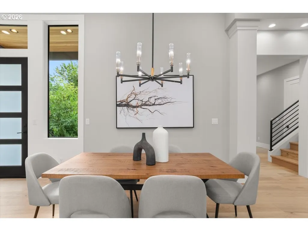
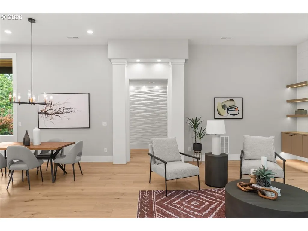
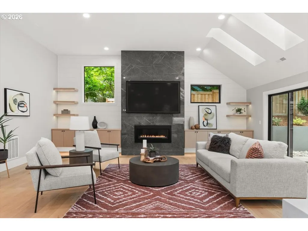
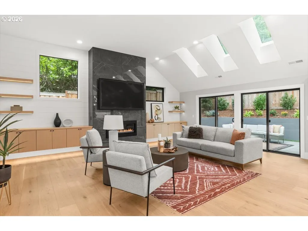
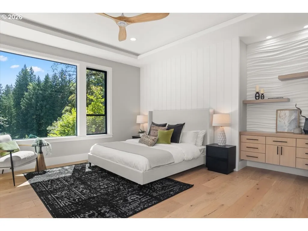
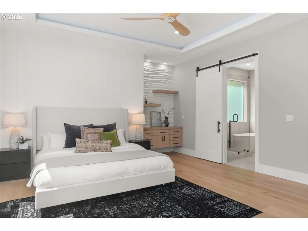
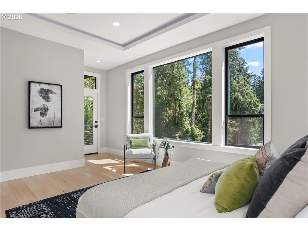
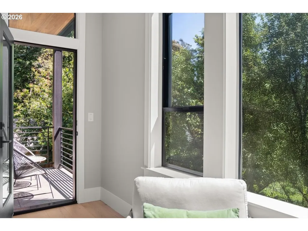
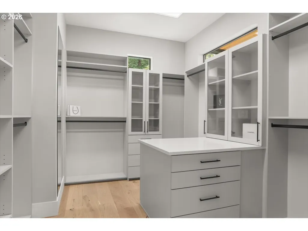
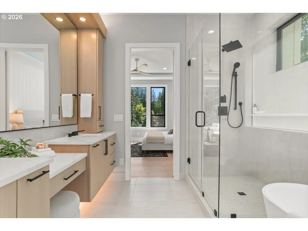
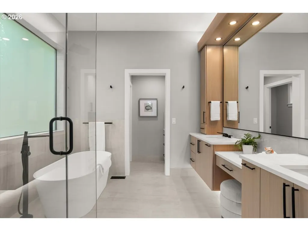
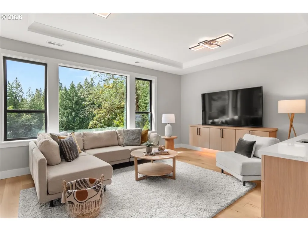
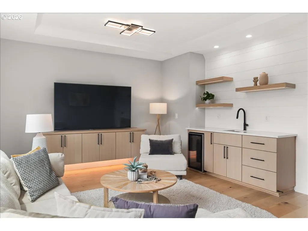
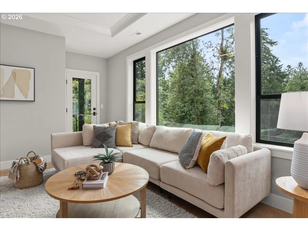
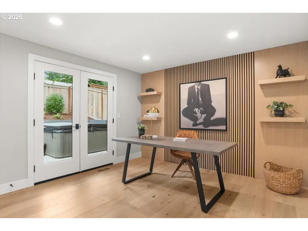
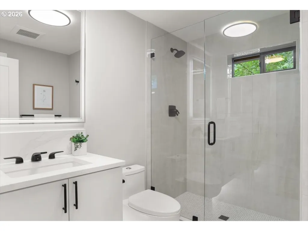
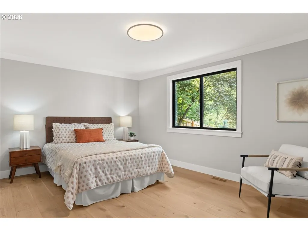
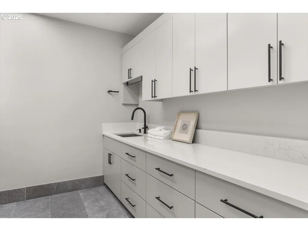
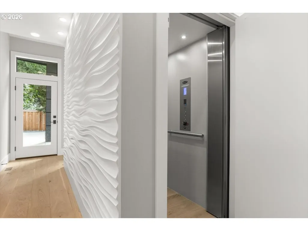
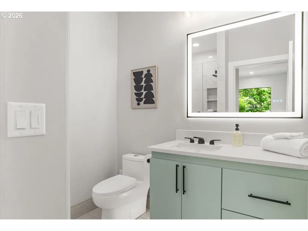
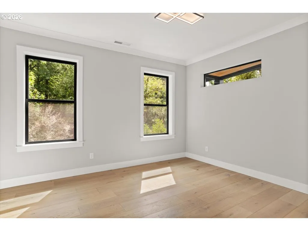
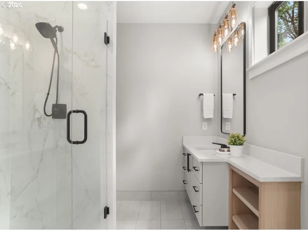
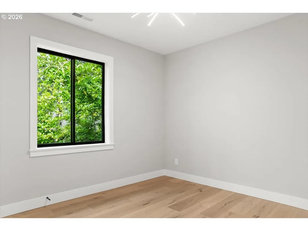
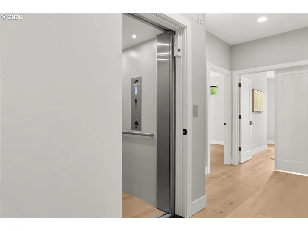
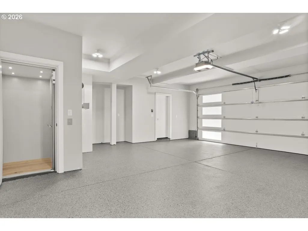
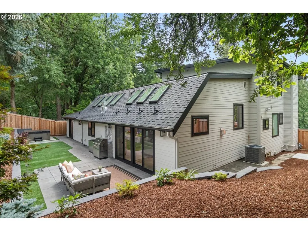
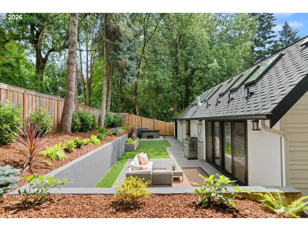
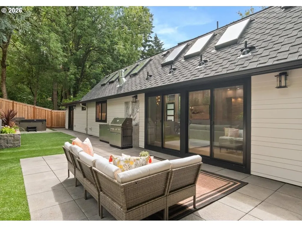
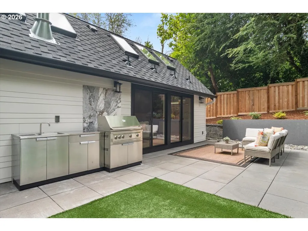
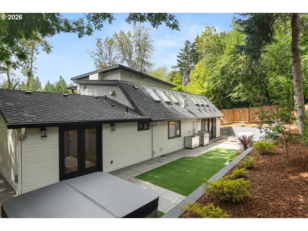
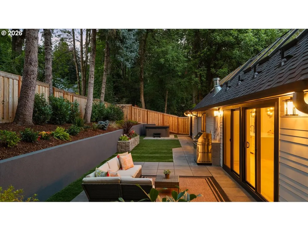
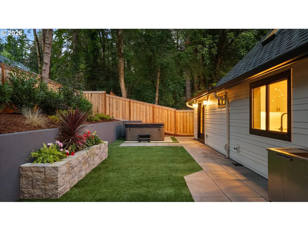
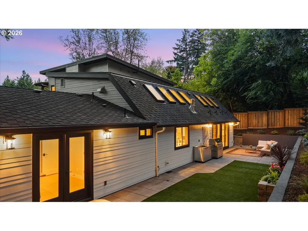
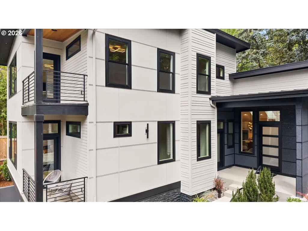
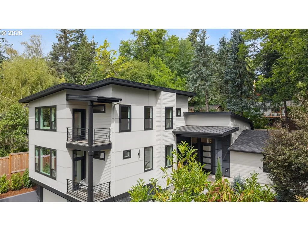
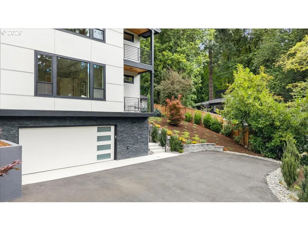
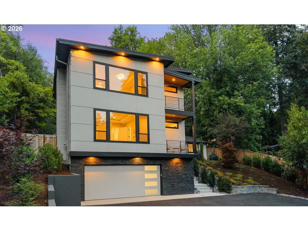
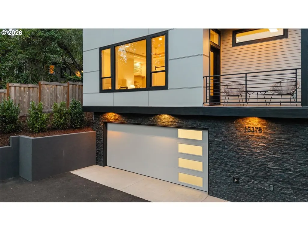
Please join us for an Open House on Sunday, 9/13, from 12-2pm! Welcome to a rare expression of architectural brilliance and bespoke luxury in Lake Oswego’s sought-after Lake Grove neighborhood. Crafted by award winning Street of Dreams Builder, Timurland Construction, this custom masterpiece blends timeless design, artisan craftsmanship, and modern comfort for the most discerning buyer. Thoughtfully designed for today and tomorrow, this residence features a 950-pound capacity elevator with hands-free auto dialer and smartphone connectivity, providing seamless access from garage to main and upper levels while supporting aging-in-place and multigenerational living. Inside, discover exceptional details including three-dimensional plaster wave walls, architectural wood slat accents, shiplap niches, wide-plank white oak flooring, custom built-ins, designer lighting, transom windows, French doors, and illuminated stair treads. The chef’s kitchen is impressive with a quartz waterfall island, Viking Professional appliances, six-burner gas range with pot filler, double ovens, built-in refrigerator, two dishwashers, beverage cooler, and walk-in pantry. The main-level spa-inspired primary suite offers soaring ceilings, floating vanity with illuminated cabinetry, soaking tub, dual-head shower, heated tile floors, covered balcony, and large custom walk-in closet. Entertain effortlessly in the vaulted great room opening to a fully fenced private backyard with outdoor kitchen, BBQ, sink, patio, and 7-person, 90-jet hot tub. The upper-level retreat provides ensuite guest accommodations, bonus room, balcony, and beverage center. Enjoy exclusive Oswego Lake access at Goodin, Springbrook, and Summit Court, plus nearby boutique shopping, restaurants, parks, recreation, and top-rated schools. Schedule your private tour today and experience the extraordinary lifestyle this one-of-a-kind residence offers.
| Elementary School | Middle School | High School |
|---|---|---|
| Forest Hills Elementary School | Lake Oswego Middle School | Lake Oswego High School |
| Price History | |
|---|---|
| 7/28/2026 | Listed $1,950,000 |
| 9/10/2026 | 2$1,925,000 |
General Features
| Sewer | PublicSewer |
|---|---|
| Heating | ForcedAir95Plus |
| Cooling | CentralAir |
| Roof | Composition,Metal |
| Appliances | BuiltinOven,BuiltinRange,BuiltinRefrigerator,ConvectionOven,Cooktop,Dishwasher,Disposal,DoubleOven,GasAppliances,InstantHotWater,Island,Microwave,Pantry,PotFiller,Quartz,RangeHood,SolidSurfaceCounter |
| Garage Spaces | 2.0 |
| Architectural Style | NWContemporary |
| Year Built | 2025 |
| Stories Count | 3 |
| Property Subtype | SingleFamilyResidence |
| Tax Year | 2025 |
| Parcel Number | 00237675 |
| Accessibility | AccessibleElevatorInstalled,Parking |
| County | Clackamas |
| Property Type | Residential |
| HOA | No |
| Subdivision Name | Lake Grove |
| Full Baths | 4 |
| Status | Active |
| Directions | Boones Ferry to Twin Fir or Iron Mountain to Twin Fir |
| High School | Lake Oswego |
| City | LakeOswego |
| Disclosures | Disclosure |
| MLS Area | _147 |
| Lot Size Square Feet | 11761.0 |
| Listing Terms | Cash,Conventional,FHA,VALoan |
| Elementary School | Forest Hills |
| Tax Annual Amount | 7872.64 |
| Middle/Junior High School | Lake Oswego |
| Property Condition | NewConstruction |
| Virtual Tour | https://vimeo.com/1213440734?share=copy&fl=sv&fe=ci |
| Standard Status | Active |
| Accessory Dwelling Unit Y/N | No |
| ViewDescription | Territorial |
| Legal Description | 434 LAKE VIEW VILLAS #4 PT LT 269 |
| ADU | False |
Interior Features
| Interior Amenities | CentralVacuum,Elevator,EngineeredHardwood,GarageDoorOpener,HardwoodFloors,HeatedTileFloor,HighCeilings,Laundry,Quartz,Skylight,SoakingTub,TileFloor,VaultedCeiling |
|---|---|
| Basement | CrawlSpace |
| Total Fireplaces | 1 |
| Fireplace Features | Gas |
| Hot Water | Tankless |
| Total Bathrooms | 4.1 |
| FuelDescription | Gas |
| Total Bedrooms | 5 |
| Total Baths | 5 |
| 1/2 Baths | 1 |
Exterior Features
| Exterior Amenities | BuiltinBarbecue,CoveredPatio,Fenced,FreeStandingHotTub,Patio,Porch,Yard |
|---|---|
| Parking Features | Driveway |
| Lot Features | GentleSloping,Level,Private |
| Water Source | PublicWater |
| Total Parking | 2.0 |
| Garage Type | Attached,Oversized |
| Exterior Description | CementSiding,Other |
| Foundation Details | ConcretePerimeter |
| Building Area Total | 3683.0 |
| Lot Dimensions | 12,045 Square Feet |
| Lot Size Acres | 0.27 |
| Road Surface Type | Paved |
Amenities
- Foreclosure
- Views
- Short Sale
- New Construction
- Adult 55+
- Lease To Own
- No HOA Fees
- Furnished
- Primary On Main
- Air Conditioning
- Seller Finance
- Green
- Fixer Upper
- Horse
- Golf
- Fireplace
- Deck
- Garage
- Basement
- Pool
Property vs Single Family Average in 97035
Price
Taxes
Year Built
Visits
In The Neighborhood
Primary On Main
Lake Oswego
$ 690,000
- Type
- Single Family
- Size
- 1,410 SqFt
- Rooms
- 3 Beds + 2 Baths
 Habitat Resource Properties
Open House
Lake Oswego
$ 899,000
- Type
- Single Family
- Size
- 2,430 SqFt
- Rooms
- 4 Beds + 2.5 Baths
Lark and Fir Realty LLC
Water Views
Lake Oswego
$ 3,595,000
- Type
- Single Family
- Size
- 4,278 SqFt
- Rooms
- 4 Beds + 4 Baths
MORE Realty
 Southern Oregon Multiple Listing Service All information deemed reliable but not guaranteed. All properties are subject to prior sale, change or withdrawal. Neither listing broker(s) or information provider(s) shall be responsible for any typographical errors, misinformation, misprints and shall be held totally harmless. Listing(s) information is provided for consumer's personal, non-commercial use and may not be used for any purpose other than to identify prospective properties consumers may be
