
Primary on Main
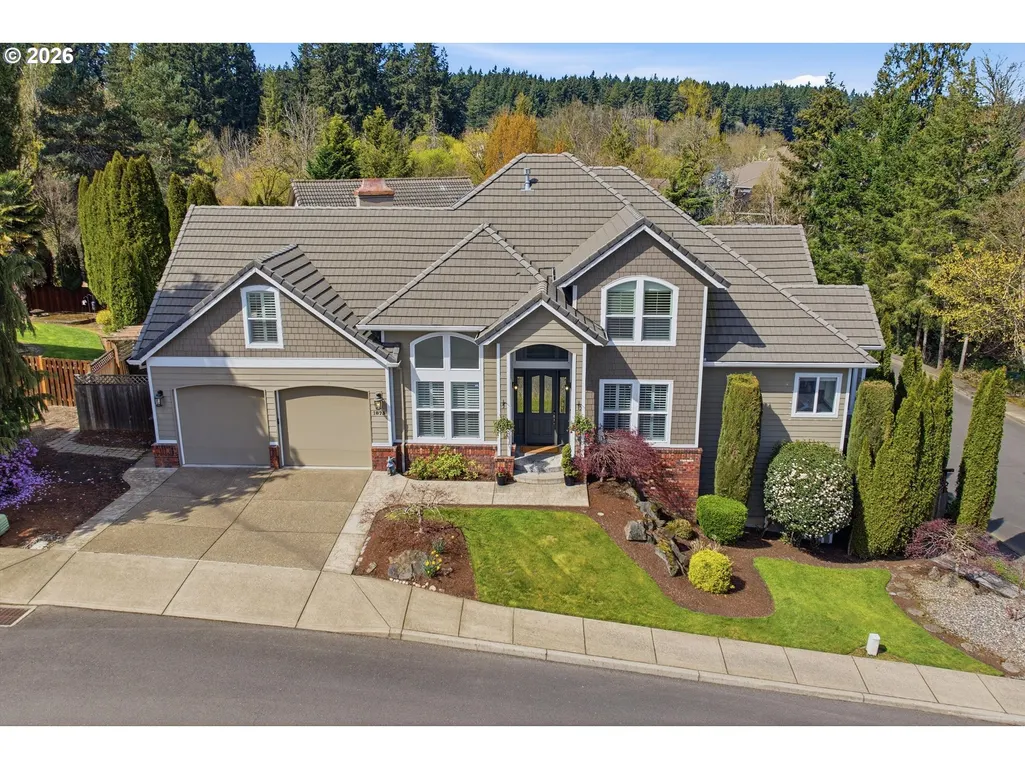
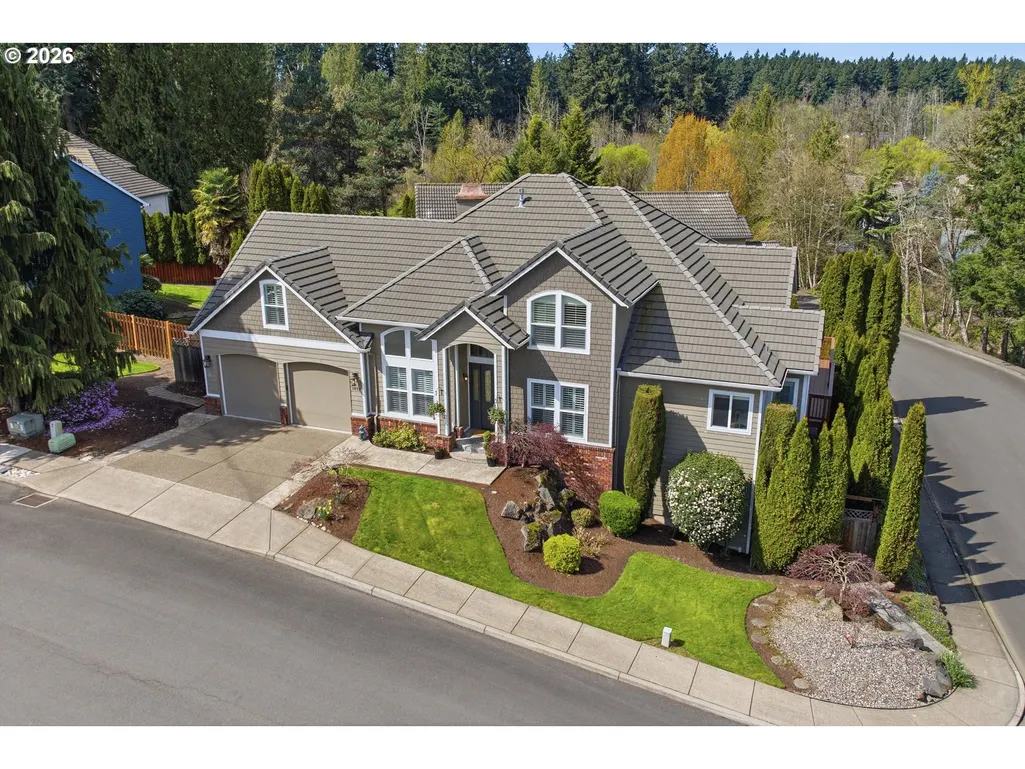
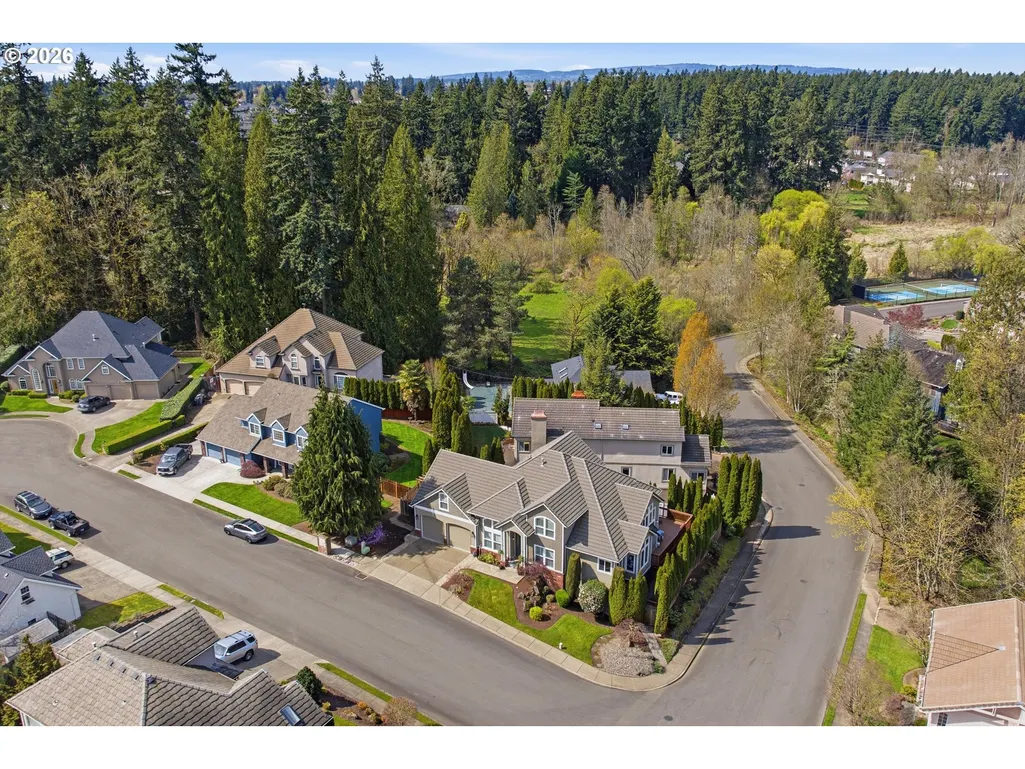
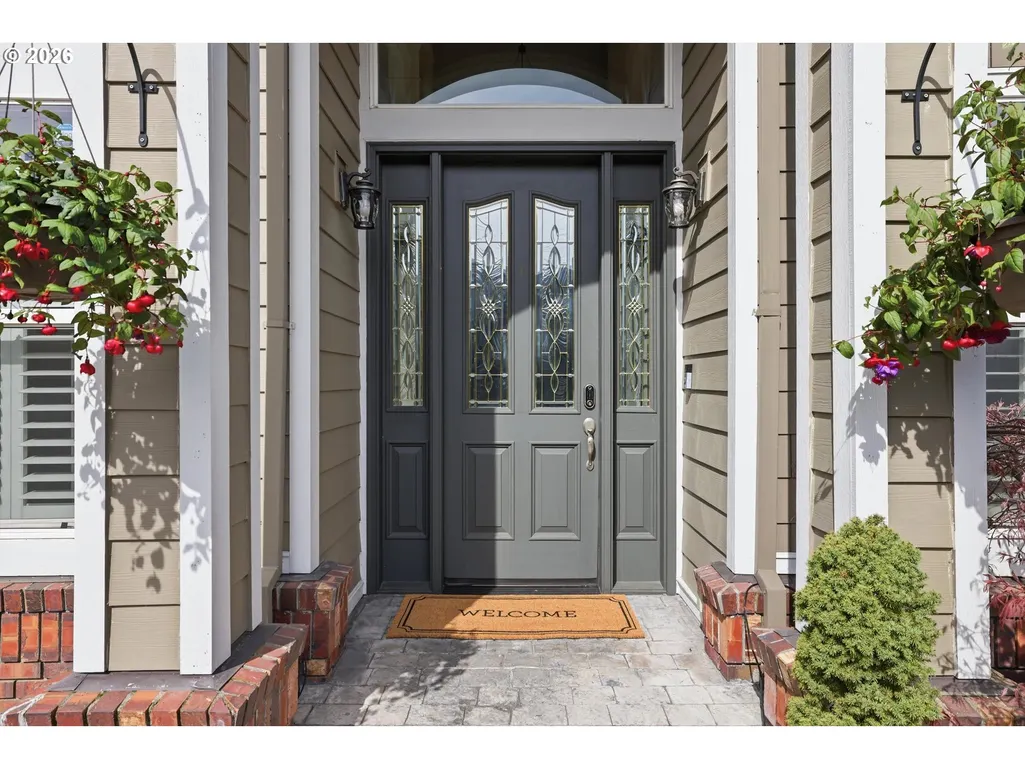
Address
1873 N Teakwood St, Canby, OR
Price
$ 880,000
Property Attributes
- MLS#779177943
- TypeSingle Family
- Listing Status Active
- CountyCLACKAMAS
- CityCanby
- Area146
- NeighborhoodWILLOW CREEK ESTATES
- Zip97013
- StyleContemporary,CustomStyle
- Year Built1999
- Taxes$ 11461
- Price$ 880,000
- Bedrooms5
- Full Bathrooms3
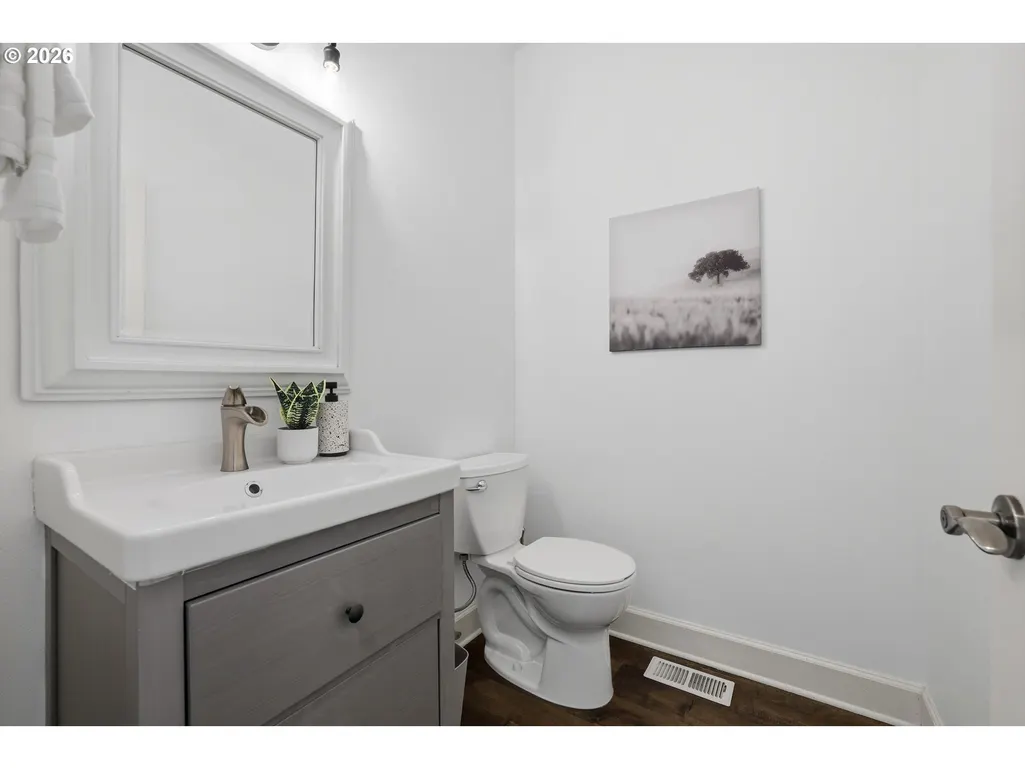
- Half Bathrooms1
- Sqr Footage4476
Data Source:
Regional Multiple Listing Service (RMLSOR)
Property Description
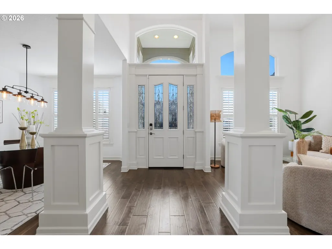
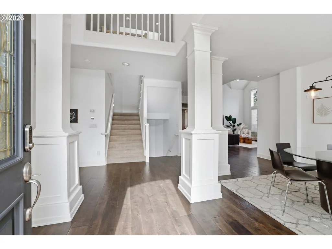
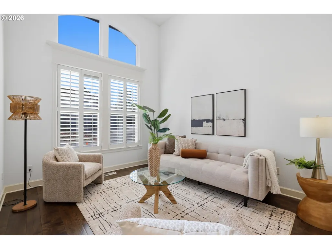
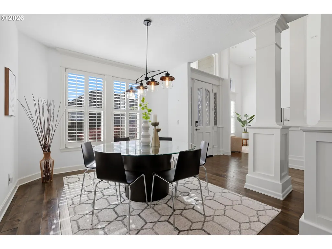
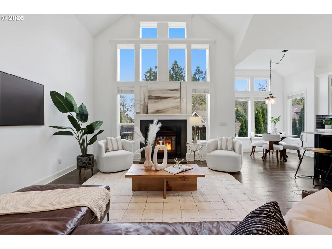
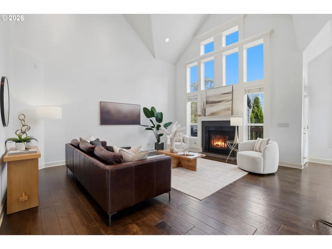
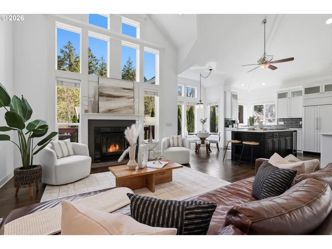
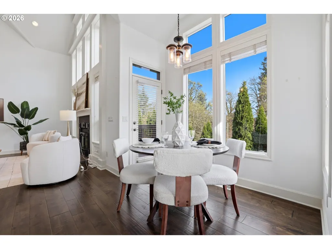
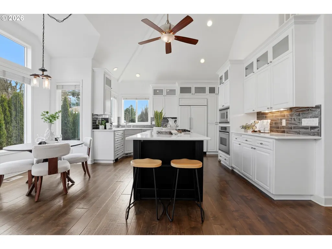
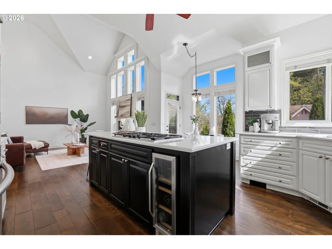
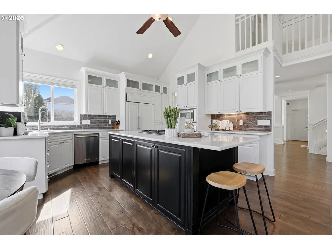
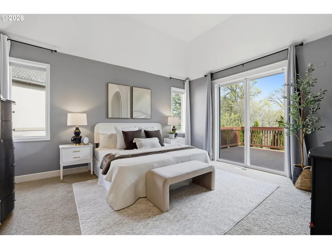
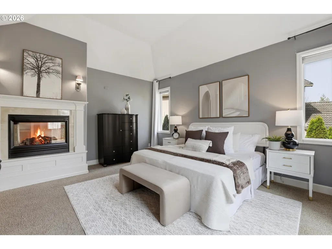
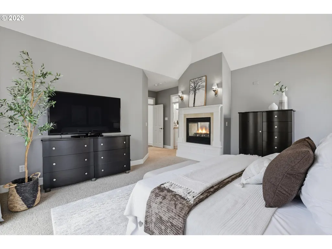
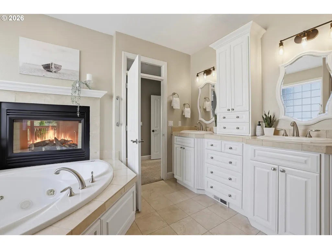
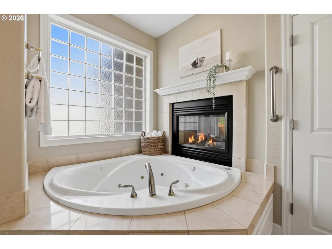
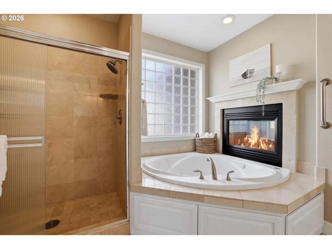
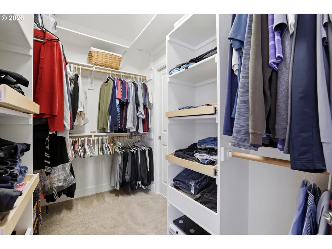
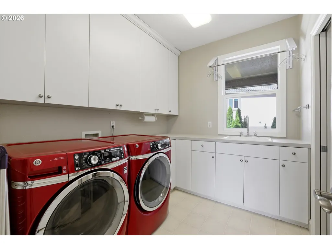
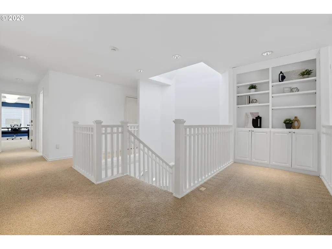
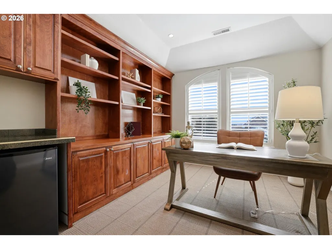
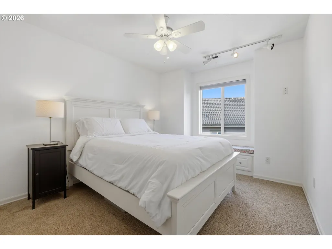
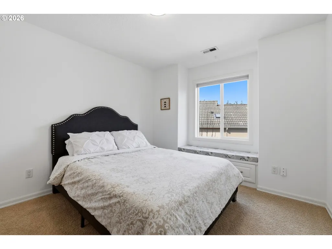
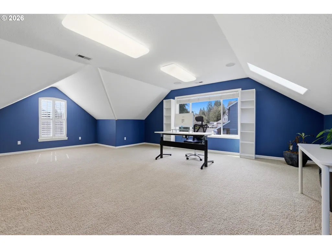
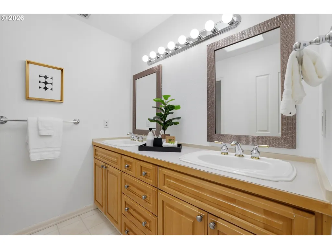
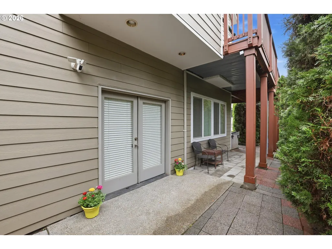
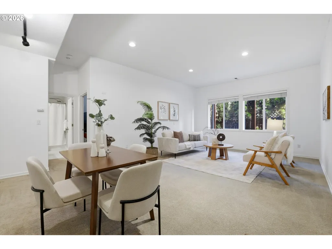
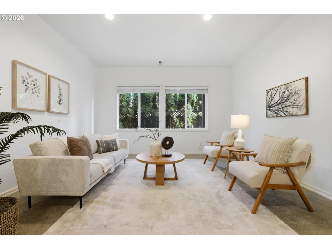
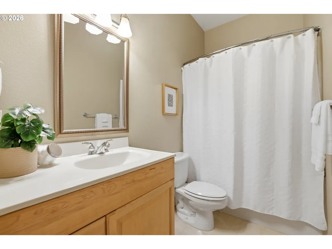
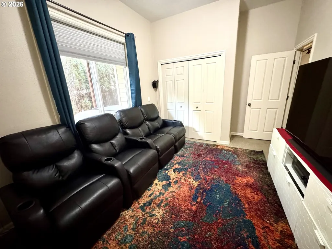
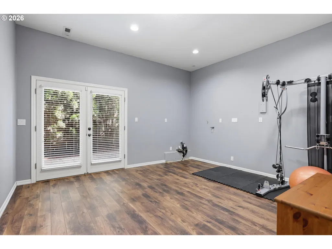
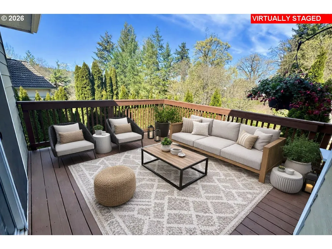
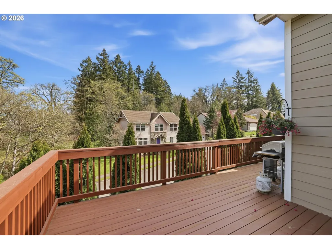
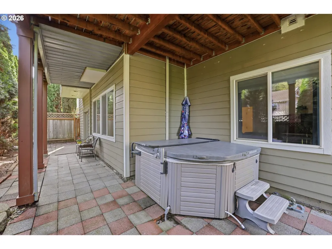
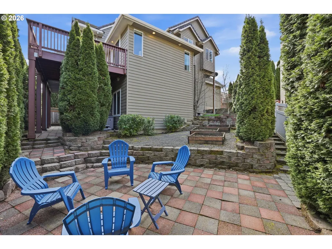
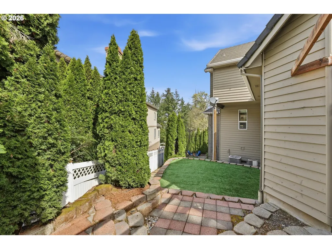
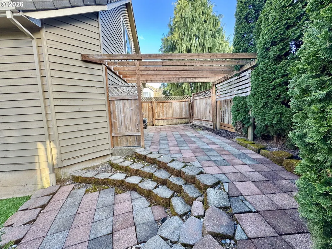
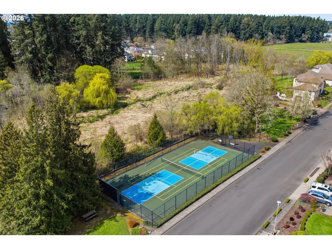
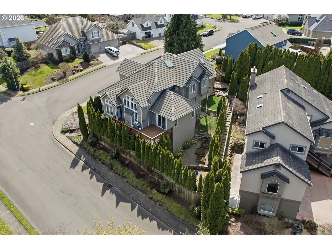
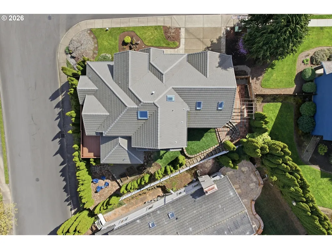
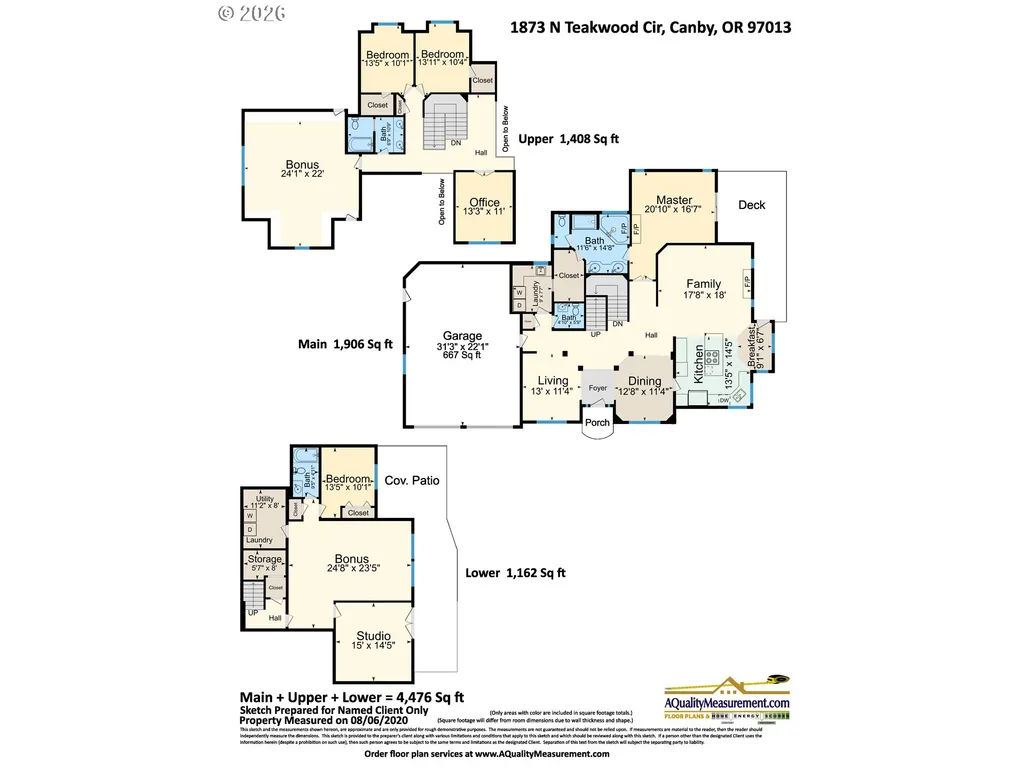
** MOTIVATED SELLER! ** Live seamlessly on the main floor while enjoying the flexibility of a lower-level separate living space.This 4,476 sq ft Willow Creek Estates residence offers an exceptional layout — an expansive main level designed for everyday comfort, and a fully private lower level perfect for multi-generational living or an incredible ADU opportunity.The main-floor primary suite is a true retreat, featuring a double-sided fireplace, a generous walk-in closet, and a private balcony for peaceful morning coffee or evening unwinding. With the gourmet kitchen, spacious living areas, formal dining room, and a second laundry room all on the main level, you can enjoy true single-level convenience. Need more space? The upper level adds even more flexibility with two bedrooms, a full bath, an impressive office, and a large bonus room.The private lower-level suite offers remarkable versatility. Complete with its own entrance, a large living room, a bedroom, a full bath, laundry hookups, and plumbing ready for a future kitchen, it is the ideal setup for multi-generational households, extended guests, or a potential ADU configuration.Soaring ceilings, dramatic windows, and architectural details create a bright, elegant atmosphere throughout the home. Dual HVAC systems, a low-maintenance turf backyard, and multiple outdoor patios make the property comfortable and easy to enjoy year-round.Located just minutes from Canby’s outdoor recreation trails, Willamette Valley Country Club, and community amenities—including private pickleball and tennis courts—this home delivers space, comfort, and unmatched options for every lifestyle.Schedule a private tour today and explore the endless possibilities this amazing home has to offer.
| Elementary School | Middle School | High School |
|---|---|---|
| Knight Elementary School | Baker Prairie Middle School | Canby High School |
| Price History | |
|---|---|
| 4/3/2026 | Listed $939,000 |
| 5/11/2026 | 2$929,000 |
| 6/12/2026 | 4$899,000 |
| 7/8/2026 | 3$880,000 |
General Features
| Sewer | PublicSewer |
|---|---|
| Heating | ForcedAir |
| Cooling | CentralAir |
| Roof | Tile |
| Appliances | BuiltinOven,BuiltinRange,BuiltinRefrigerator,CookIsland,Dishwasher,Disposal,DownDraft,GasAppliances,InstantHotWater,Microwave,Pantry,Quartz,StainlessSteelAppliance,WineCooler |
| HOA Fee | 500.0 |
| Garage Spaces | 2.0 |
| Architectural Style | Contemporary,CustomStyle |
| Security Features | SecuritySystemOwned |
| Year Built | 1999 |
| Stories Count | 3 |
| Property Subtype | SingleFamilyResidence |
| Tax Year | 2025 |
| Parcel Number | 01567995 |
| Accessibility | CaregiverQuarters,GarageonMain,MainFloorBedroomBath,WalkinShower |
| Assoc Fee Paid Per | Annually |
| County | Clackamas |
| Property Type | Residential |
| Association Amenities | AthleticCourt,Commons,TennisCourt |
| HOA | Yes |
| Subdivision Name | WILLOW CREEK ESTATES |
| Full Baths | 3 |
| Status | Active |
| Directions | NE Territorial Rd to N Teakwood St,right on N Teakwood Circle,house on corner on right |
| High School | Canby |
| City | Canby |
| Disclosures | Disclosure |
| MLS Area | _146 |
| Listing Terms | Cash,Conventional,FHA,USDALoan,VALoan |
| Elementary School | Knight |
| Tax Annual Amount | 11461.79 |
| Middle/Junior High School | Baker Prairie |
| Property Condition | UpdatedRemodeled |
| Virtual Tour | https://media.pacwestrmg.com/1873-N-Teakwood-St/idx |
| Standard Status | Active |
| Accessory Dwelling Unit Y/N | Yes |
| ViewDescription | Seasonal,TreesWoods |
| Legal Description | 3050 WILLOW CRK EST #2 LT 30 |
| SeniorCommunityYn | False |
| ADU | True |
Interior Features
| Interior Amenities | AccessoryDwellingUnit,CeilingFan,CentralVacuum,EngineeredHardwood,GarageDoorOpener,HardwoodFloors,HighCeilings,SeparateLivingQuartersApartmentAuxLivingUnit,SoakingTub,VaultedCeiling,WasherDryer |
|---|---|
| Basement | Daylight,Finished,SeparateLivingQuartersApartmentAuxLivingUnit |
| Total Fireplaces | 2 |
| Fireplace Features | Gas |
| Hot Water | Gas |
| Window Features | DoublePaneWindows,VinylFrames |
| Total Bathrooms | 3.1 |
| FuelDescription | Electricity,Gas |
| Total Bedrooms | 5 |
| Total Baths | 4 |
| 1/2 Baths | 1 |
Exterior Features
| Exterior Amenities | AccessoryDwellingUnit,CoveredPatio,Deck,Fenced,FreeStandingHotTub,GuestQuarters,Porch,RaisedBeds,RVParking,Sprinkler,Yard |
|---|---|
| Parking Features | Driveway,RVAccessParking |
| Lot Features | CornerLot,Sloped |
| Water Source | PublicWater |
| Total Parking | 2.0 |
| Garage Type | Attached,ExtraDeep,Oversized |
| Exterior Description | Cedar,LapSiding |
| Foundation Details | ConcretePerimeter,Slab |
| Building Area Total | 4476.0 |
| Road Surface Type | Concrete,Paved |
Amenities
- Foreclosure
- Views
- Short Sale
- New Construction
- Adult 55+
- Lease To Own
- No HOA Fees
- Furnished
- Primary On Main
- Air Conditioning
- Seller Finance
- Green
- Fixer Upper
- Horse
- Golf
- Fireplace
- Deck
- Garage
- Basement
- Pool
Property vs Single Family Average in 97013
Price
Taxes
Year Built
Visits

 Southern Oregon Multiple Listing Service All information deemed reliable but not guaranteed. All properties are subject to prior sale, change or withdrawal. Neither listing broker(s) or information provider(s) shall be responsible for any typographical errors, misinformation, misprints and shall be held totally harmless. Listing(s) information is provided for consumer's personal, non-commercial use and may not be used for any purpose other than to identify prospective properties consumers may be
