
Price Reduction - Golf Course

Address
12958 Sw Buckfield Ln, Tigard, OR
Price
$ 749,900
Property Attributes
- MLS#729254078
- TypeSingle Family
- Listing Status Active
- CountyWASHINGTON
- CityTigard
- Area151
- NeighborhoodCASTLE OAKS EAST
- Zip97224
- StyleStories2,Craftsman
- Year Built2015
- Taxes$ 7366
- Price$ 749,900
- Bedrooms4
- Full Bathrooms3
- Half Bathrooms0
- Sqr Footage2745
- Lot Size0.1 Acres
Data Source:
Regional Multiple Listing Service (RMLSOR)
Property Description
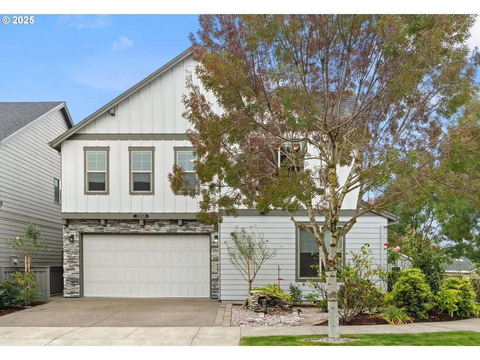
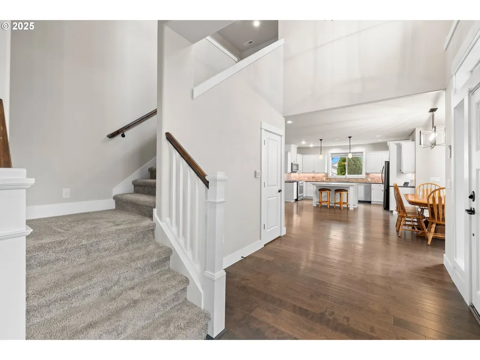
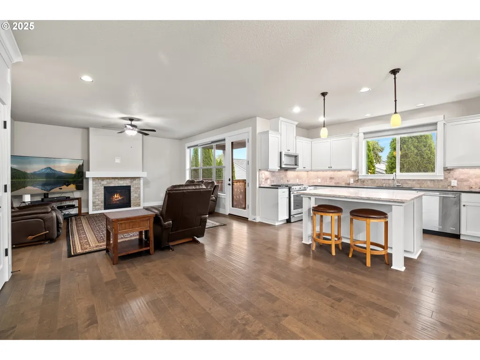
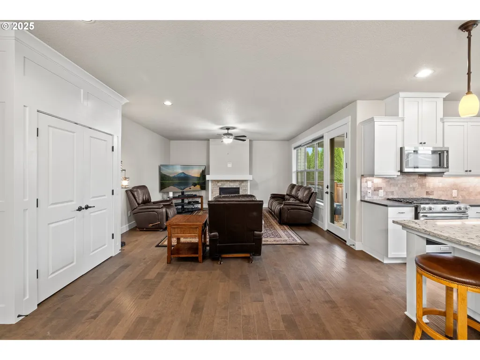
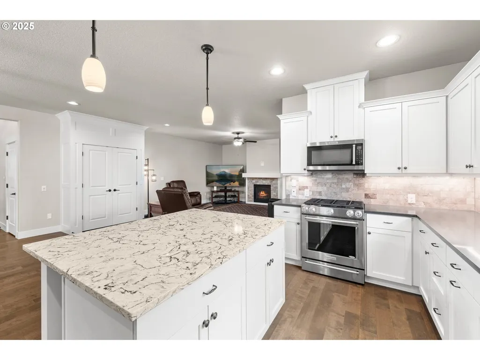
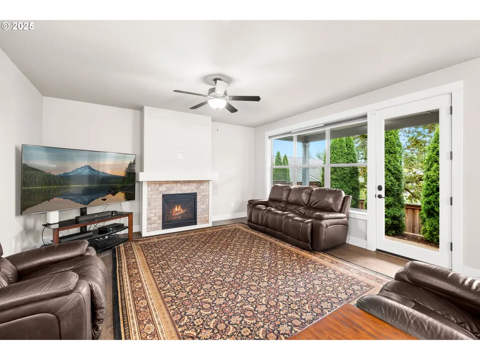
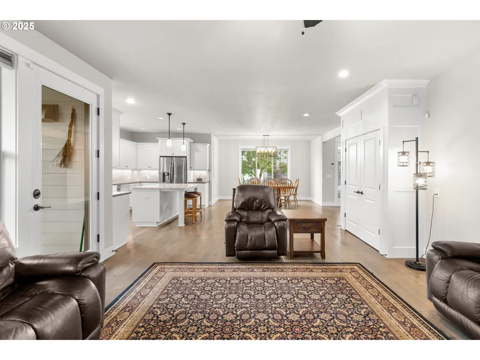
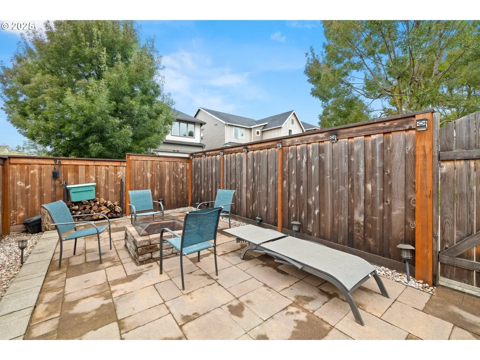
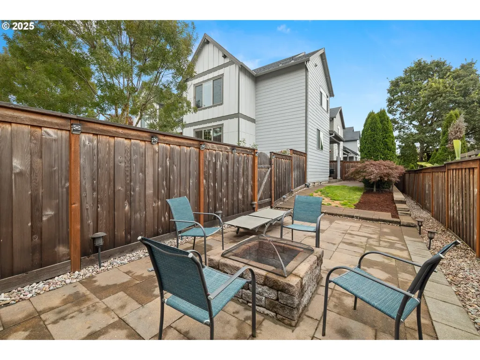
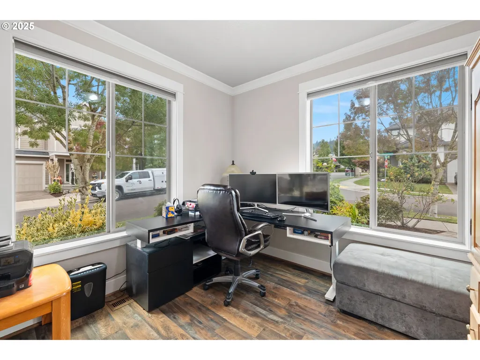
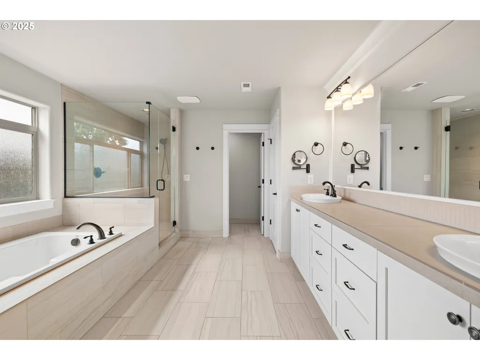
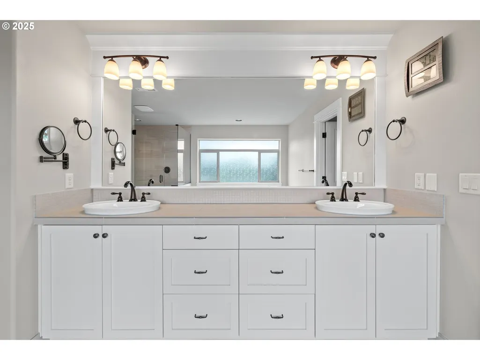
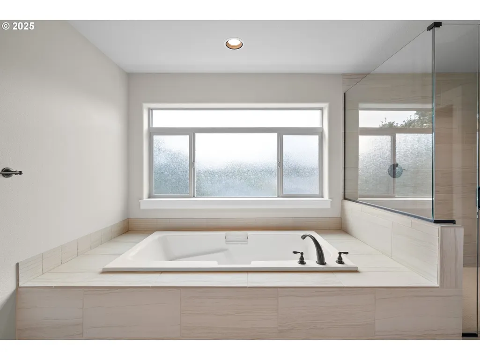
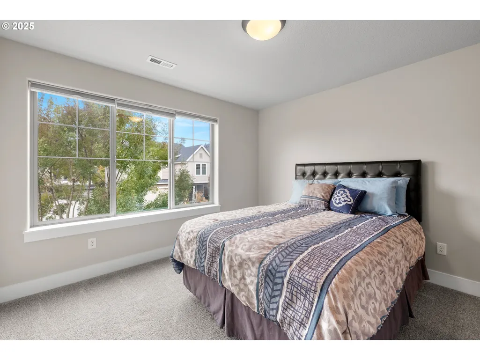
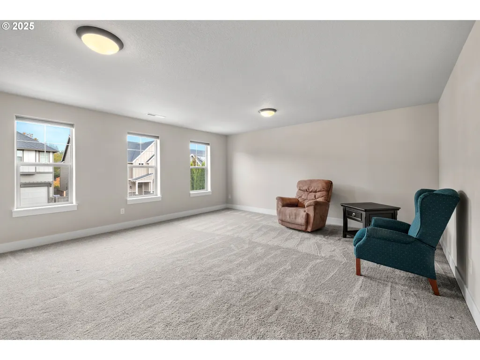
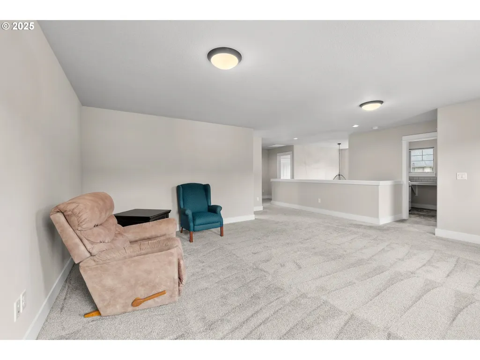
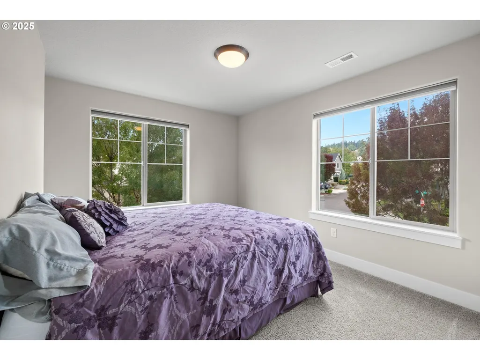
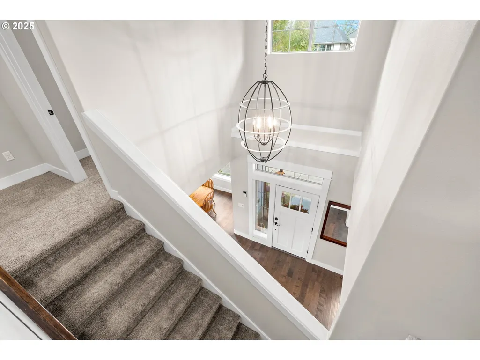
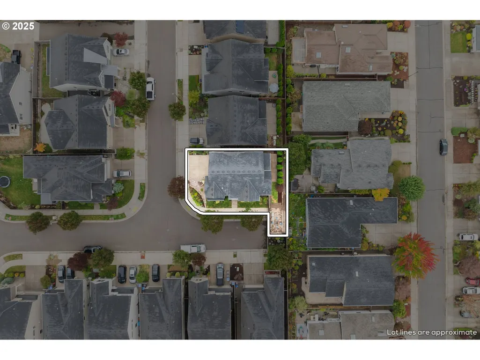
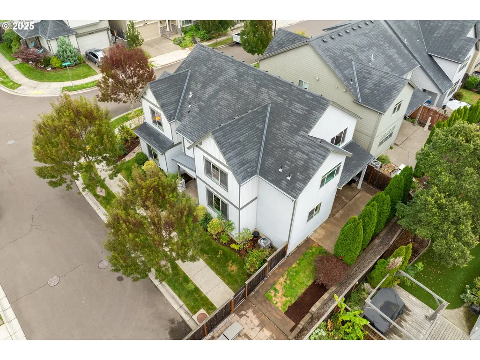
Quality Craftsman in desirable neighborhood. Designer touches throughout. Open concept floor plan with high ceilings and lots of natural light. Downstairs combines kitchen, dining and living areas; ideal for entertaining and family living. Elegant kitchen countertops are a combination of quartz and marble, along with an island/eating area. The large living room has a gas fireplace and access to a spacious outdoor patio. First floor also has a 4th bedroom/office. The upstairs open landing area has a huge bonus room which can be used for multiple purposes, i.e. office, gaming, exercise area or media room. The spacious master suite has coffered ceilings and a nice sized walk-in closet. Primary bedroom is complete with a spa-like tiled bathroom; which includes a full-sized soaking tub, dual vanities and oversized (4x7) custom built walk-in shower. The property is fully fenced and has an irrigation system, along with a stone water feature. Large partially covered back patio complete with brick pavers leading to a 12x25 fire pit area. Convenient corner lot location with ample street parking. Quiet neighborhood, close to HW 99, Trader Joe’ s and King City Public Golf Course. All appliances and "Top-Down" blinds stay, no HOA.
| Elementary School | Middle School | High School |
|---|---|---|
| Deer Creek Elementary School | Twality Middle School | Tualatin High School |
| Price History | |
|---|---|
| 7/8/2026 | Listed $759,900 |
| 8/25/2026 | 2$749,900 |
General Features
| Sewer | PublicSewer |
|---|---|
| Heating | ForcedAir95Plus |
| Cooling | CentralAir |
| Roof | Composition |
| Appliances | Dishwasher,Disposal,FreeStandingRefrigerator,GasAppliances,InstantHotWater,Island,Marble,Microwave,Pantry,PlumbedForIceMaker,Quartz,SolidSurfaceCountertop,StainlessSteelAppliance |
| Garage Spaces | 2.0 |
| Architectural Style | Stories2,Craftsman |
| Security Features | SecuritySystemOwned |
| Year Built | 2015 |
| Stories Count | 2 |
| Property Subtype | SingleFamilyResidence |
| Tax Year | 2025 |
| Parcel Number | R2192993 |
| County | Washington |
| Property Type | Residential |
| HOA | No |
| Subdivision Name | CASTLE OAKS EAST |
| Full Baths | 3 |
| Status | Active |
| Directions | W on SW Beef Bend Rd,S on SW 131st Ave,E on SW Dickson St,S on SW 130th Ave,E on SW Buckfield |
| High School | Tualatin |
| City | Tigard |
| Disclosures | Disclosure |
| MLS Area | _151 |
| Lot Size Square Feet | 4356.0 |
| Listing Terms | Cash,Conventional,FHA,VALoan |
| Elementary School | Deer Creek |
| Tax Annual Amount | 7366.97 |
| Middle/Junior High School | Twality |
| Property Condition | Resale |
| Virtual Tour | https://player.vimeo.com/progressive_redirect/playback/1017353900/rendition/2160p/file.mp4?loc=external&log_user=0&signature=1bb10b73feb9e0022249fe3adbdd996363724e617bd93318ae71121e9f233824 |
| Standard Status | Active |
| Accessory Dwelling Unit Y/N | No |
| Legal Description | CASTLE OAKS EAST,LOT 10,ACRES 0.10 |
| SeniorCommunityYn | False |
| ADU | False |
Interior Features
| Interior Amenities | CeilingFan,EngineeredHardwood,GarageDoorOpener,HighCeilings,HighSpeedInternet,Laundry,Marble,Quartz,SoakingTub,TileFloor,VaultedCeiling,WalltoWallCarpet,WasherDryer |
|---|---|
| Basement | CrawlSpace |
| Total Fireplaces | 1 |
| Fireplace Features | Gas |
| Hot Water | Gas,Tankless |
| Window Features | DoublePaneWindows |
| Total Bathrooms | 3.0 |
| FuelDescription | Gas |
| Total Bedrooms | 4 |
| Total Baths | 3 |
Exterior Features
| Exterior Amenities | Fenced,FirePit,Patio,Porch,Yard |
|---|---|
| Parking Features | Driveway,OnStreet |
| Lot Features | CornerLot,Level |
| Water Source | PublicWater |
| Total Parking | 2.0 |
| Garage Type | Attached |
| Exterior Description | BoardBattenSiding,CementSiding |
| Foundation Details | ConcretePerimeter |
| Building Area Total | 2745.0 |
| Lot Size Acres | 0.1 |
| Road Surface Type | Concrete,Paved |
Amenities
- Foreclosure
- Views
- Short Sale
- New Construction
- Adult 55+
- Lease To Own
- No HOA Fees
- Furnished
- Primary On Main
- Air Conditioning
- Seller Finance
- Green
- Fixer Upper
- Horse
- Golf
- Fireplace
- Deck
- Garage
- Basement
- Pool
Property vs Single Family Average in 97224
Price
Taxes
Year Built
Visits
 All information provided is deemed reliable but is not guaranteed and should be independently verified. IDX information is provided exclusively for consumers' personal, non-commercial use, that it may not be used for any purpose other than to identify prospective properties consumers may be interested in purchasing, and that the data is deemed reliable but is not guaranteed accurate by RMLSTM.
The content relating to real estate for sale on this web site comes in part from the IDX program of the RMLSTM of Portland, Oregon. Real estate listings held by brokerage firms other than Portland are marked with the RMLSTM logo, and detailed information about these properties includes the names of the listing brokers. Listing content is copyright © 2026 RMLSTM, Portland, Oregon.
This content last updated on September 12, 2026 6:25 PM UTC at 4 AM. Some properties which appear for sale on this web site may subsequently have sold or may no longer be available.
All information provided is deemed reliable but is not guaranteed and should be independently verified. IDX information is provided exclusively for consumers' personal, non-commercial use, that it may not be used for any purpose other than to identify prospective properties consumers may be interested in purchasing, and that the data is deemed reliable but is not guaranteed accurate by RMLSTM.
The content relating to real estate for sale on this web site comes in part from the IDX program of the RMLSTM of Portland, Oregon. Real estate listings held by brokerage firms other than Portland are marked with the RMLSTM logo, and detailed information about these properties includes the names of the listing brokers. Listing content is copyright © 2026 RMLSTM, Portland, Oregon.
This content last updated on September 12, 2026 6:25 PM UTC at 4 AM. Some properties which appear for sale on this web site may subsequently have sold or may no longer be available.
 Southern Oregon Multiple Listing Service All information deemed reliable but not guaranteed. All properties are subject to prior sale, change or withdrawal. Neither listing broker(s) or information provider(s) shall be responsible for any typographical errors, misinformation, misprints and shall be held totally harmless. Listing(s) information is provided for consumer's personal, non-commercial use and may not be used for any purpose other than to identify prospective properties consumers may be
