
Price Reduction

Address
1981 Nw 2nd Ct, Hillsboro, OR
Price
$ 497,900
Property Attributes
- MLS#649432174
- TypeSingle Family
- Listing Status Active
- CountyWASHINGTON
- CityHillsboro
- Area152
- NeighborhoodGlencory
- Zip97124
- StyleStories2,Traditional
- Year Built2005
- Taxes$ 3557
- Price$ 497,900
- Bedrooms3
- Full Bathrooms2
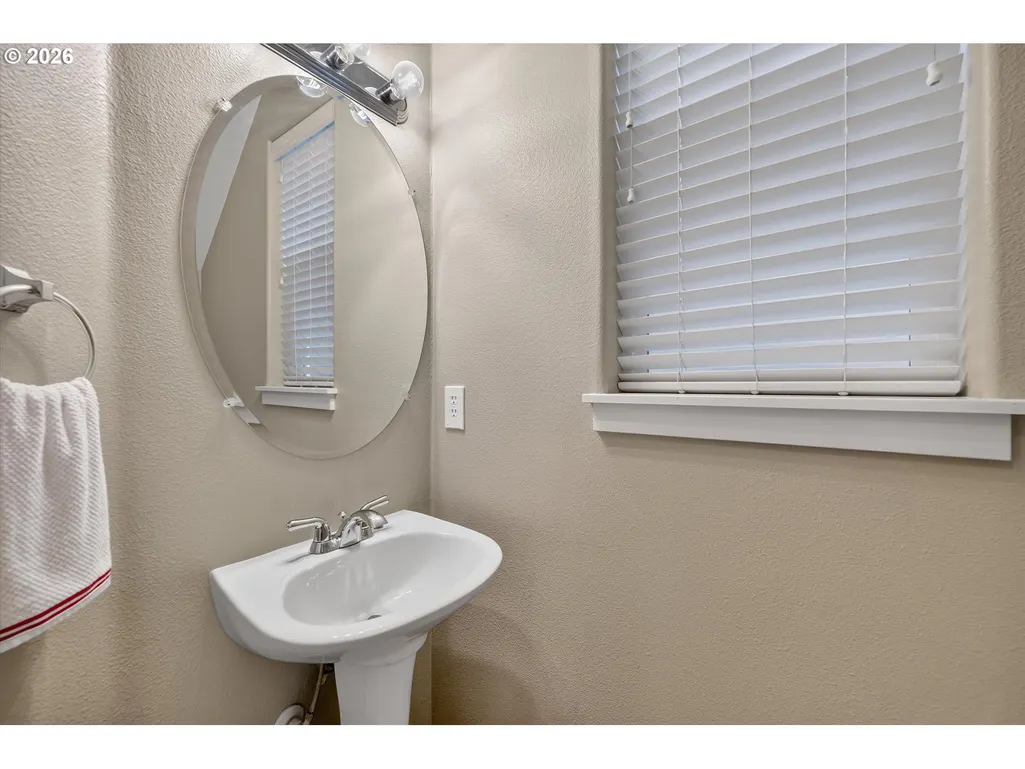
- Half Bathrooms1
- Sqr Footage1735
- Lot Size0.06 Acres
Data Source:
Regional Multiple Listing Service (RMLSOR)
Property Description
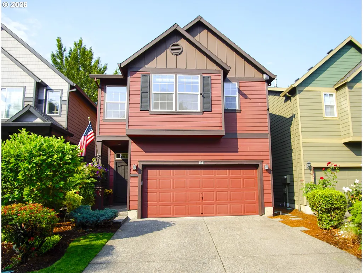
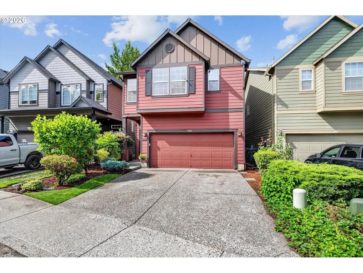
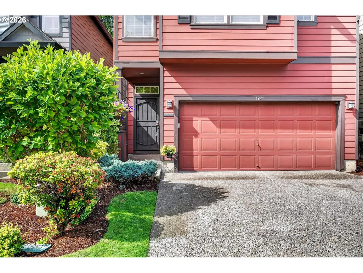
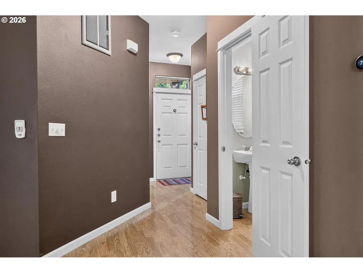
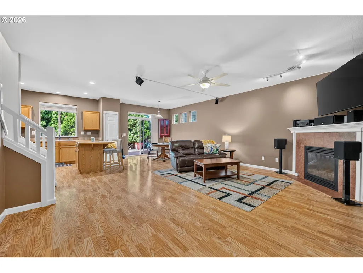
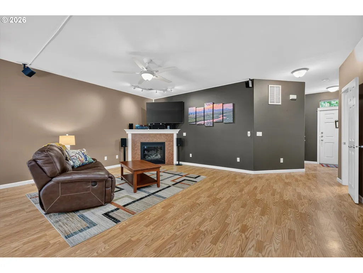
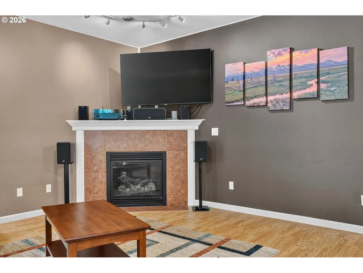
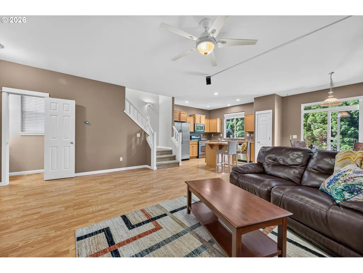
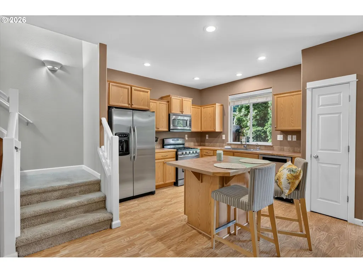
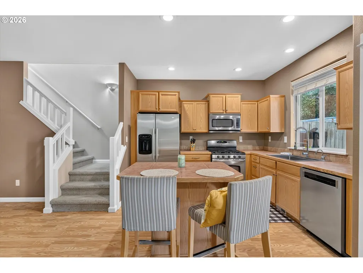
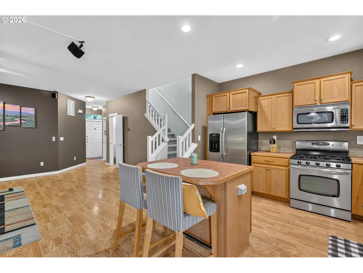
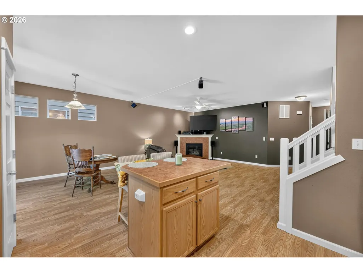
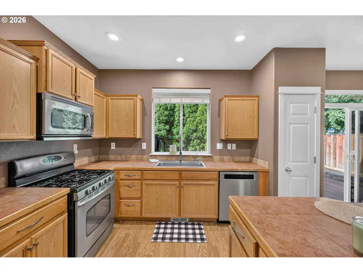
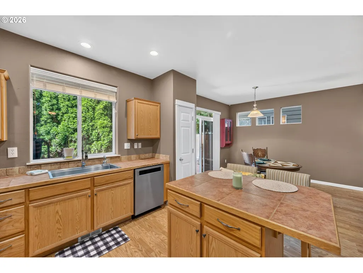
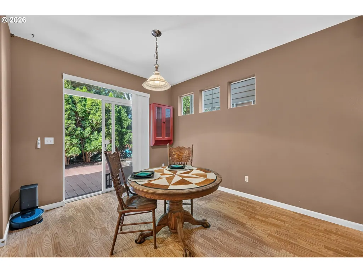
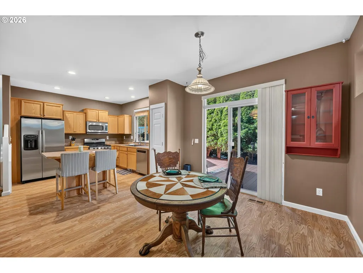
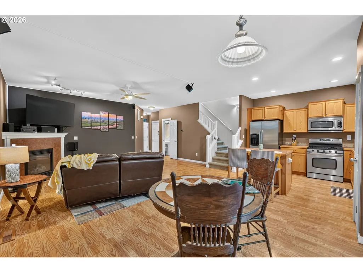
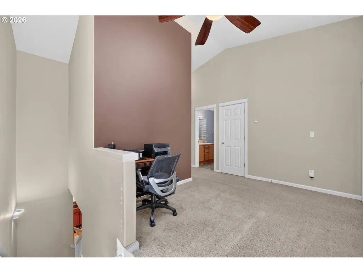
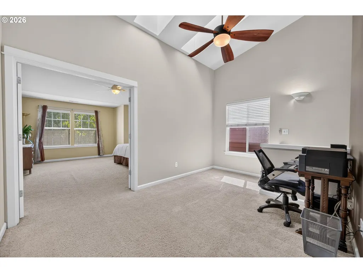
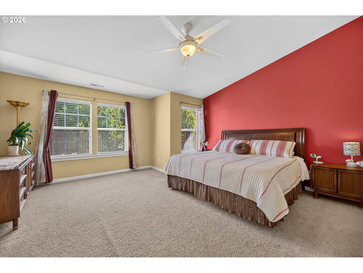
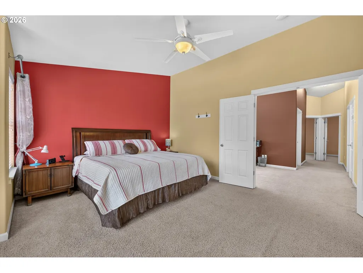
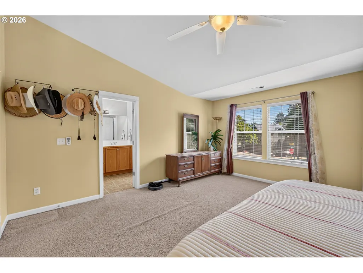
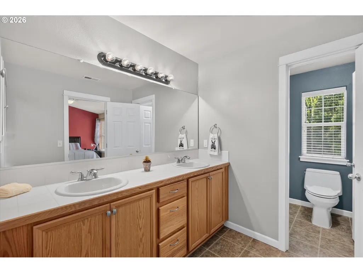
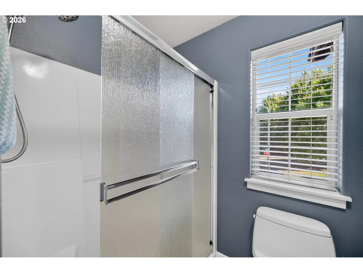
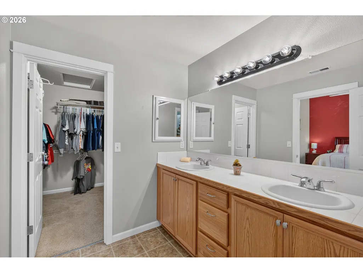
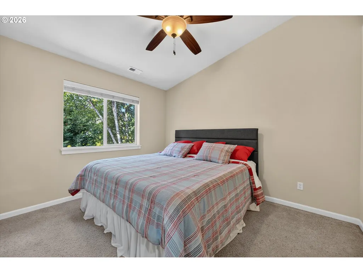
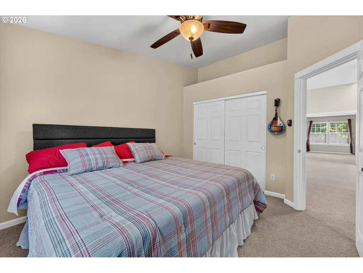
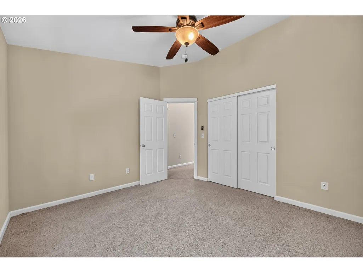
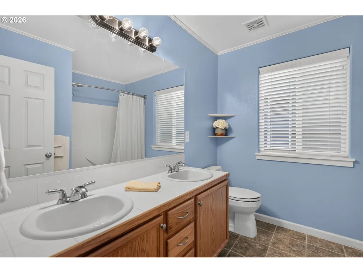
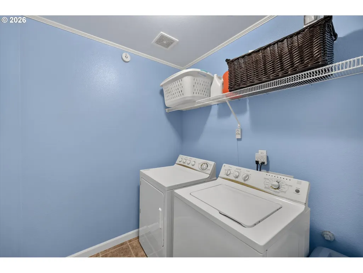
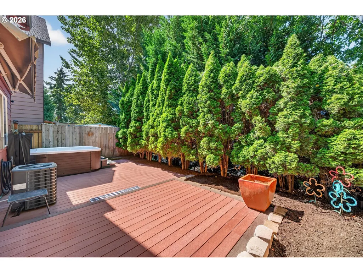
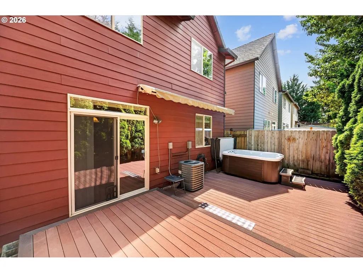
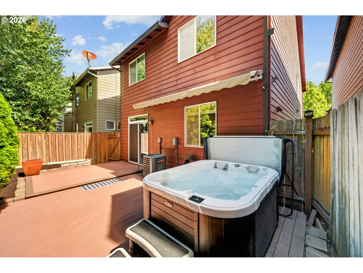
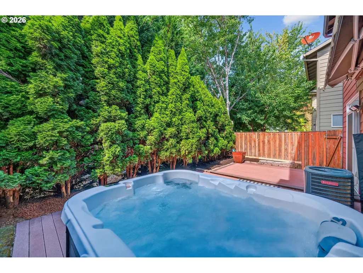
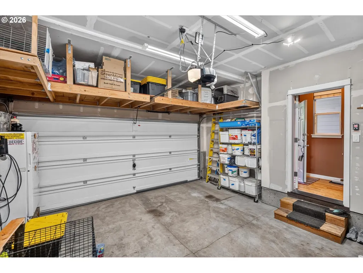
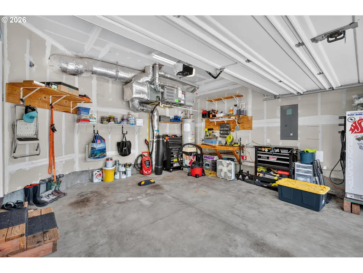
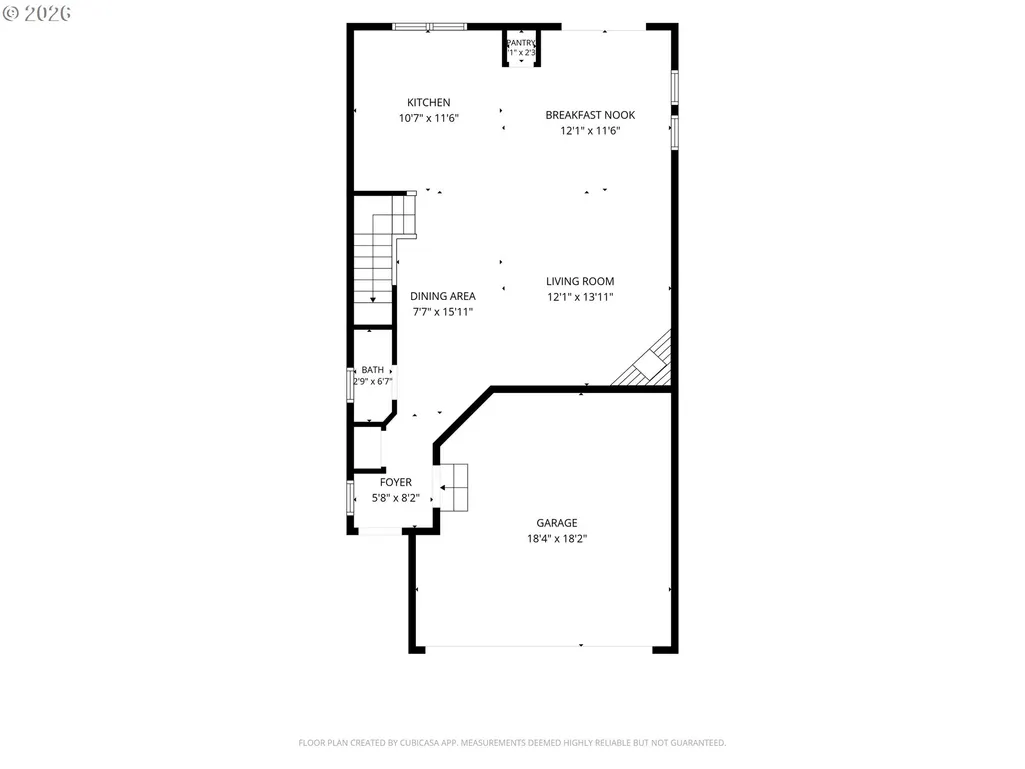
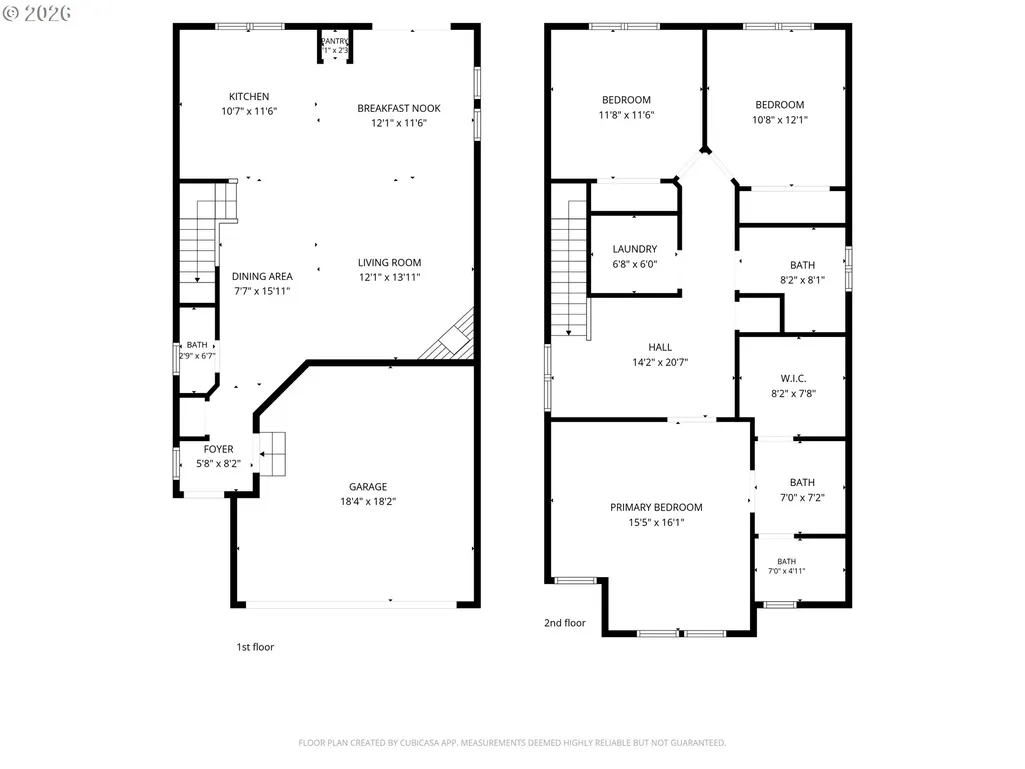
Your path to home ownership starts here, with a Seller ready to help!! Don't miss this offer * Here’s your chance to own a move-in ready, single owner home in Northwest Hillsboro. Lovingly cared for by its original owners for 20 years, this meticulously maintained home reflects true pride of ownership & offers an exceptional blend of comfort,thoughtful upgrades, updates & value, making it a smart first step for today’s buyers. Located across from a charming neighborhood green space with a gazebo,this inviting home welcomes you with soaring second-story vaulted ceilings & dual skylights that bathe both levels in natural light. The open concept layout creates an easy flow between the spacious living room, generous dining area & well-designed kitchen with ample cabinetry, generous pantry, stainless appliances, gas range & center island with bar seating. Beautiful high-end laminate floors enhance the main level. The expansive primary suite is a true retreat, with French doors, vaulted ceilings, space for a sitting area, a spacious bath with dual sinks, step-in shower and a large walk-in closet. At the top of the stairs, a generous open loft delivers outstanding flexibility for a home office, study space, media room or play area. Two additional bedrooms, full bath with double vanity & convenient laundry complete the upper level. Major upgrades/updates include central air conditioning, Hardie plank siding, dual-pane vinyl windows, LED lighting throughout, generous overhead garage storage, & a 240-volt EV outlet. Natural gas to furnace, fireplace, water heater,dryer & range help keep utility costs efficient. Step outside to enjoy a Private backyard,Trex deck, retractable awning,triad hot tub & fenced low maintenance backyard. Front yard landscaping is covered by the HOA, with sprinklers in place for easy care. Ultra-fast Ziply and HiLight fiber with Cat5 wiring throughout supports work from home,streaming, gaming & smart home tech. Close to Intel, Nike, shopping & schools. [Home Energy Score = 5. HES Report at https://rpt.greenbuildingregistry.com/hes/OR10250724]
| Elementary School | Middle School | High School |
|---|---|---|
| Patterson Elementary School | Evergreen Middle School | Glencoe High School |
| Price History | |
|---|---|
| 7/23/2026 | Listed $498,900 |
| 8/23/2026 | 1$498,400 |
| 9/1/2026 | 1$497,900 |
General Features
| Sewer | PublicSewer |
|---|---|
| Heating | ForcedAir |
| Cooling | CentralAir |
| Roof | Composition |
| Appliances | ConvectionOven,Dishwasher,Disposal,FreeStandingRange,GasAppliances,Island,Microwave,Pantry,Quartz |
| HOA Fee | 200.0 |
| Garage Spaces | 2.0 |
| Architectural Style | Stories2,Traditional |
| Year Built | 2005 |
| Stories Count | 2 |
| Property Subtype | SingleFamilyResidence |
| Tax Year | 2025 |
| Parcel Number | R2129461 |
| Assoc Fee Paid Per | Quarterly |
| County | Washington |
| Property Type | Residential |
| Association Amenities | Management |
| HOA | Yes |
| Subdivision Name | Glencory |
| Full Baths | 2 |
| Status | Active |
| Directions | Glenco to Cory to 2nd Ct. |
| High School | Glencoe |
| City | Hillsboro |
| Disclosures | Disclosure |
| MLS Area | _152 |
| Lot Size Square Feet | 2613.0 |
| Listing Terms | Cash,Conventional,FHA,StateGILoan,VALoan |
| Elementary School | Patterson |
| Tax Annual Amount | 3557.31 |
| Middle/Junior High School | Evergreen |
| Property Condition | Resale |
| Standard Status | Active |
| Accessory Dwelling Unit Y/N | No |
| ViewDescription | ParkGreenbelt |
| Legal Description | GLENCORY,LOT 81,ACRES 0.06 |
| AttributionContact | 503-720-1805 |
| SeniorCommunityYn | False |
| ADU | False |
Interior Features
| Interior Amenities | CeilingFan,GarageDoorOpener,Laundry,LuxuryVinylPlank,Quartz,Skylight,VaultedCeiling,WalltoWallCarpet |
|---|---|
| Basement | CrawlSpace |
| Total Fireplaces | 1 |
| Fireplace Features | Gas |
| Hot Water | Gas |
| Window Features | DoublePaneWindows,VinylFrames |
| Total Bathrooms | 2.1 |
| FuelDescription | Gas |
| Total Bedrooms | 3 |
| Total Baths | 3 |
| 1/2 Baths | 1 |
Exterior Features
| Exterior Amenities | CoveredDeck,Deck,Fenced,FreeStandingHotTub,OnSiteStormwaterManagement,Sprinkler,StormDoor,Yard |
|---|---|
| Parking Features | Driveway,OnStreet |
| Lot Features | Cul_de_sac,Level,PrivateRoad |
| Water Source | PublicWater |
| Total Parking | 2.0 |
| Garage Type | Attached |
| Exterior Description | CementSiding,LapSiding |
| Foundation Details | StemWall |
| Building Area Total | 1735.0 |
| Lot Size Acres | 0.06 |
| Road Surface Type | Paved |
Amenities
- Foreclosure
- Views
- Short Sale
- New Construction
- Adult 55+
- Lease To Own
- No HOA Fees
- Furnished
- Primary On Main
- Air Conditioning
- Seller Finance
- Green
- Fixer Upper
- Horse
- Golf
- Fireplace
- Deck
- Garage
- Basement
- Pool
Property vs Single Family Average in 97124
Price
Taxes
Year Built
Visits
 All information provided is deemed reliable but is not guaranteed and should be independently verified. IDX information is provided exclusively for consumers' personal, non-commercial use, that it may not be used for any purpose other than to identify prospective properties consumers may be interested in purchasing, and that the data is deemed reliable but is not guaranteed accurate by RMLSTM.
The content relating to real estate for sale on this web site comes in part from the IDX program of the RMLSTM of Portland, Oregon. Real estate listings held by brokerage firms other than Portland are marked with the RMLSTM logo, and detailed information about these properties includes the names of the listing brokers. Listing content is copyright © 2026 RMLSTM, Portland, Oregon.
This content last updated on September 11, 2026 7:36 AM UTC at 4 AM. Some properties which appear for sale on this web site may subsequently have sold or may no longer be available.
All information provided is deemed reliable but is not guaranteed and should be independently verified. IDX information is provided exclusively for consumers' personal, non-commercial use, that it may not be used for any purpose other than to identify prospective properties consumers may be interested in purchasing, and that the data is deemed reliable but is not guaranteed accurate by RMLSTM.
The content relating to real estate for sale on this web site comes in part from the IDX program of the RMLSTM of Portland, Oregon. Real estate listings held by brokerage firms other than Portland are marked with the RMLSTM logo, and detailed information about these properties includes the names of the listing brokers. Listing content is copyright © 2026 RMLSTM, Portland, Oregon.
This content last updated on September 11, 2026 7:36 AM UTC at 4 AM. Some properties which appear for sale on this web site may subsequently have sold or may no longer be available.
 Southern Oregon Multiple Listing Service All information deemed reliable but not guaranteed. All properties are subject to prior sale, change or withdrawal. Neither listing broker(s) or information provider(s) shall be responsible for any typographical errors, misinformation, misprints and shall be held totally harmless. Listing(s) information is provided for consumer's personal, non-commercial use and may not be used for any purpose other than to identify prospective properties consumers may be
