
Primary on Main
Address
752 Lake Forest Dr, Lake Oswego, OR
Price
$ 1,799,000
Property Attributes
- MLS#594368662
- TypeSingle Family
- Listing Status Active
- CountyCLACKAMAS
- CityLake Oswego
- Area147
- NeighborhoodLake Bay Homes
- Zip97034
- StyleStories2,Modern
- Year Built1951
- Taxes$ 12940
- Price$ 1,799,000
- Bedrooms3
- Full Bathrooms2
- Half Bathrooms1
- Sqr Footage3208
- Lot Size0.39 Acres
Data Source:
Regional Multiple Listing Service (RMLSOR)
Property Description
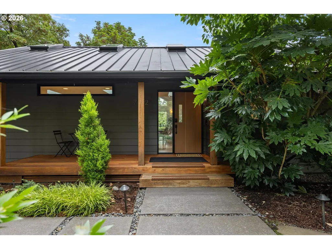
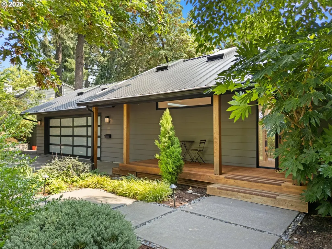
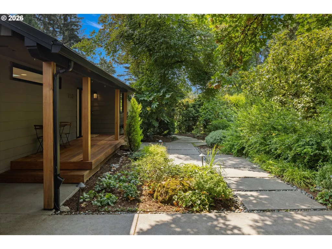
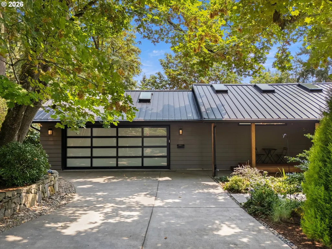
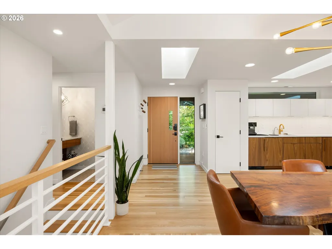
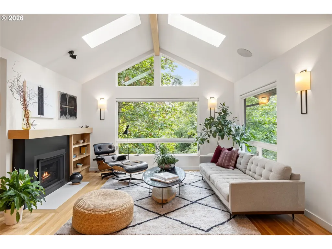
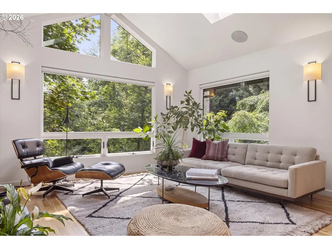
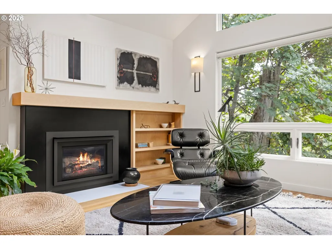
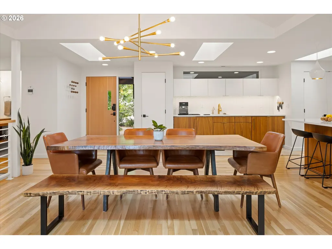
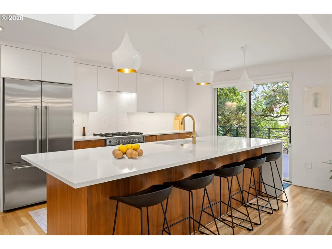
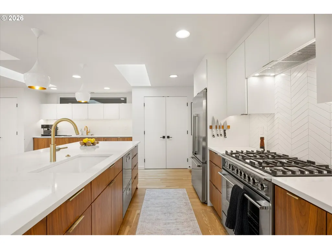
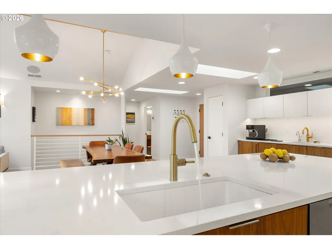
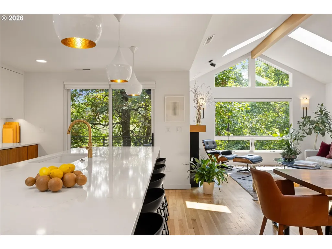
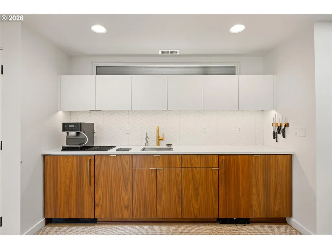
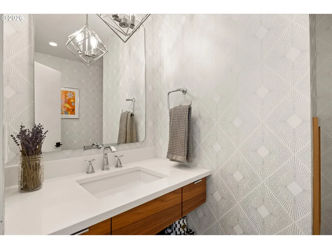
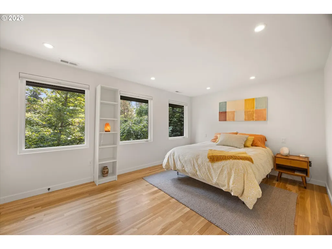
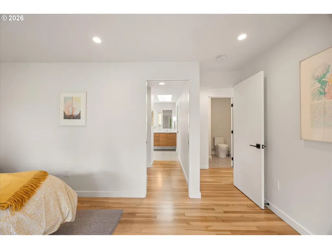
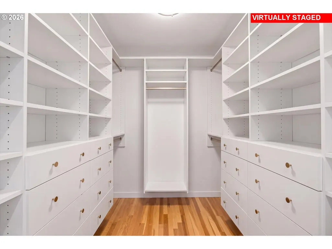
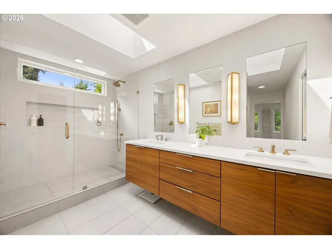
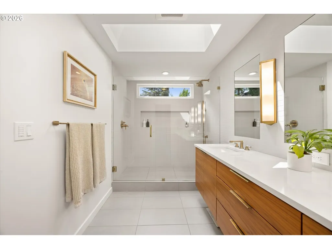
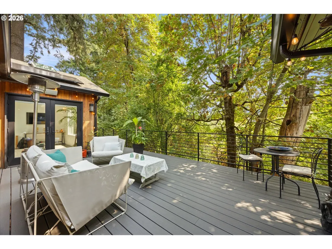
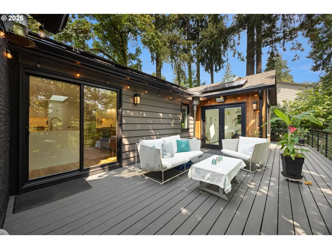
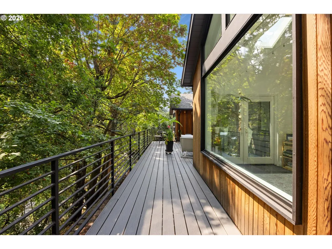
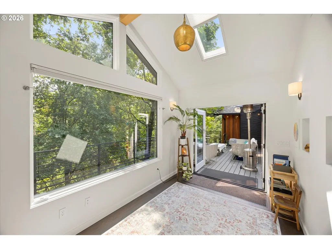
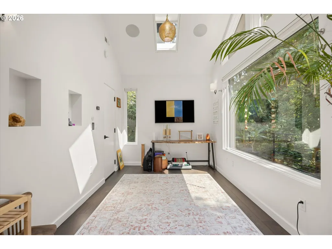
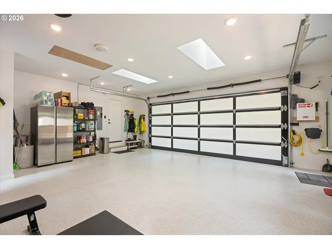
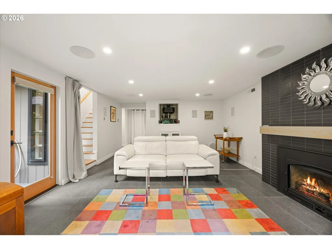
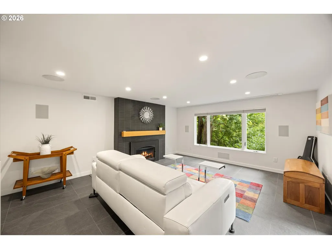
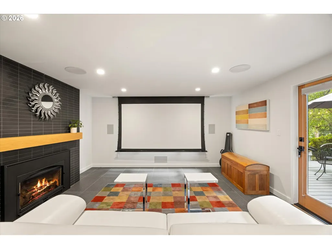
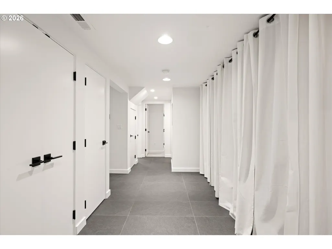
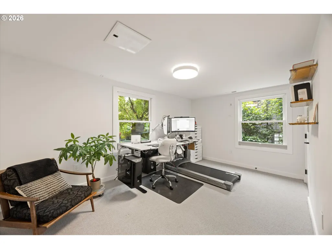
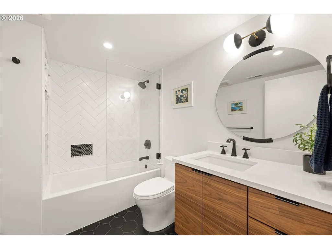
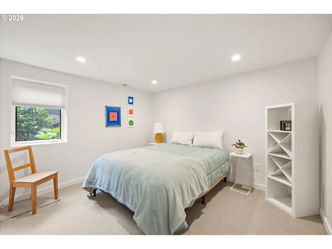
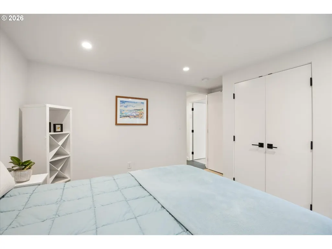
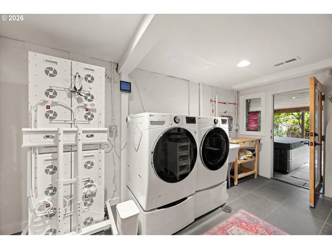
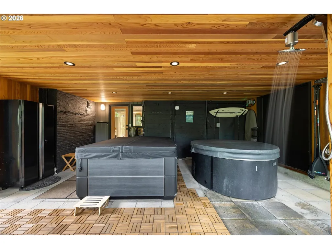
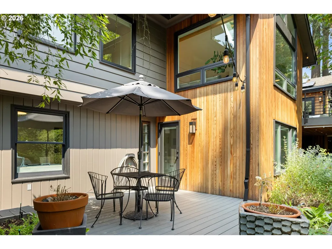
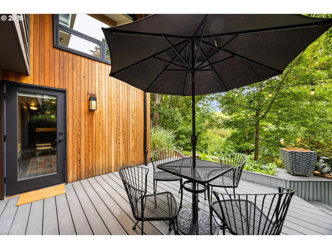
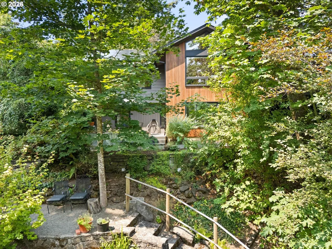
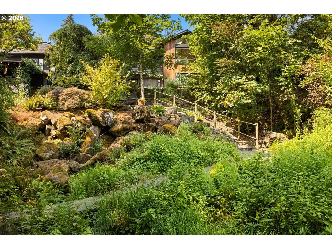
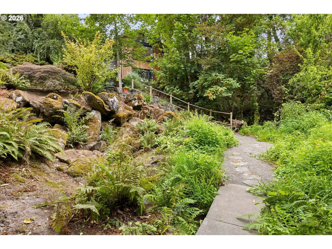
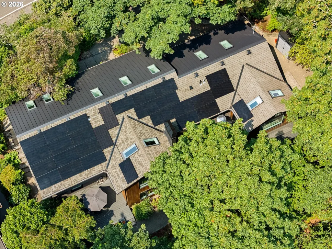
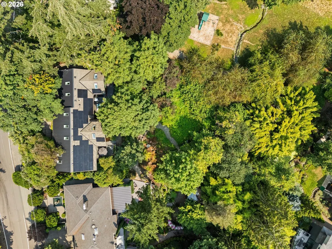
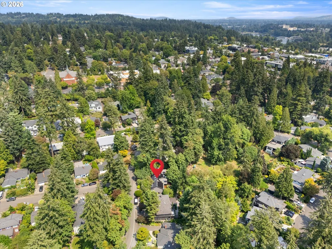
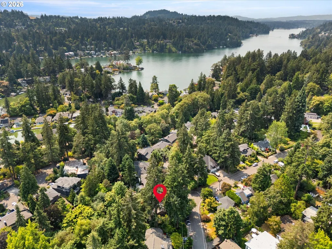
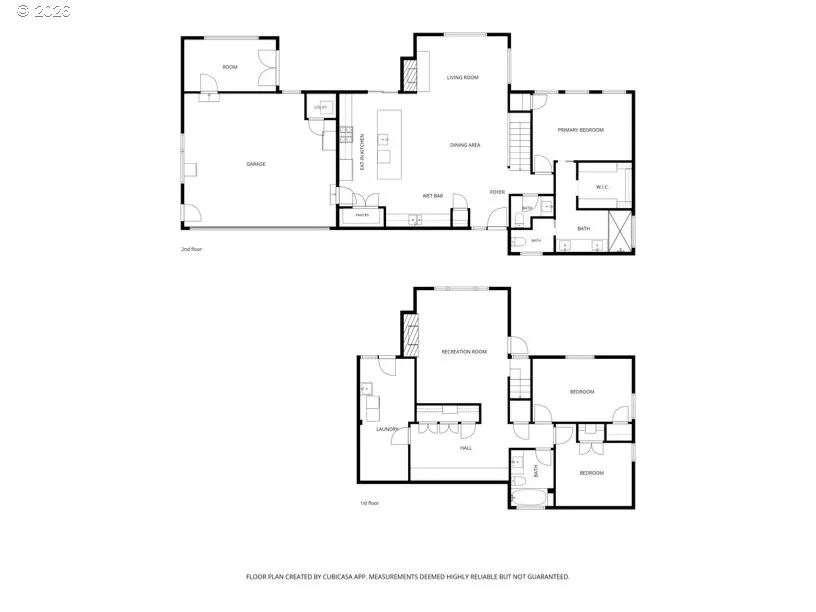
Tucked into a lush, wooded setting just minutes from downtown Lake Oswego, this beautifully reimagined 1951 home feels like a private retreat in the heart of the city. Extensively renovated over the past six years, it pairs warm, timeless character with clean, modern updates and an exceptional level of thoughtful improvement.Light-filled interiors connect beautifully to the surrounding trees. A remodeled kitchen/greatroom anchors the main level, along with a serene primary suite featuring a fully renovated bath with heated floors. A private office or yoga studio out back offers a peaceful, sun-filled place to work or recharge.Downstairs, heated floors extend throughout, with a home theater and blackout shades, two additional bedrooms, a renovated bath, and a sauna. Outside, a saltwater hot tub and temperature-controlled outdoor shower overlook terraced gardens, meandering pathways, and a stream, creating a wonderfully private and peaceful setting.Major improvements include a new roof, furnace and A/C, foundation work, solar panels (owned), FranklinWH battery system, standby generator, and brand-new two-car garage with EV parking—all completed by owners creating a home for the long term.Downtown Lake Oswego’s restaurants, shops and cafés are just a short stroll away, while optional membership to the nearby deeded Lakewood Bay Community easement offers swimming, a diving board, SUP/kayak storage, and boat slips by waitlist. A rare combination of design, nature, walkability and everyday comfort, 752 Lake Forest Drive feels beautifully grounded, thoughtfully updated and ready to enjoy.
| Elementary School | Middle School | High School |
|---|---|---|
| Forest Hills Elementary School | Lake Oswego Middle School | Lake Oswego High School |
| Price History | |
|---|---|
| 8/19/2026 | Listed $1,799,000 |
General Features
| Sewer | PublicSewer |
|---|---|
| Heating | ForcedAir95Plus,Radiant,Zoned |
| Cooling | CentralAir,EnergyStarAirConditioning |
| Roof | Composition,Metal |
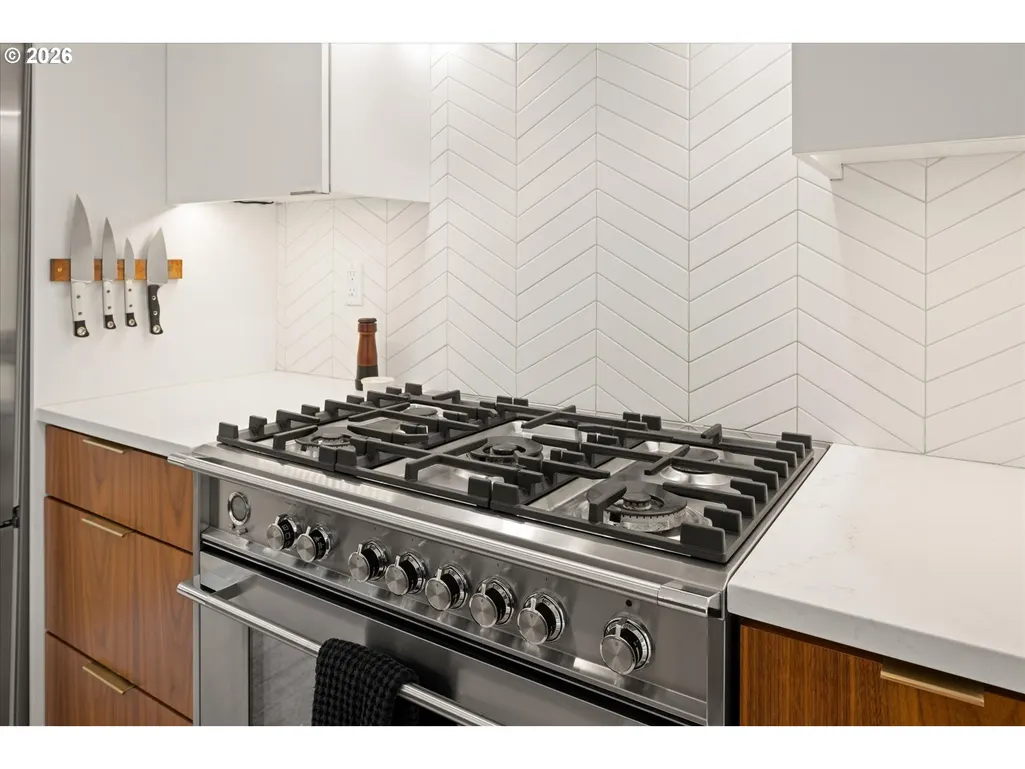
| Appliances | BuiltinRange,BuiltinRefrigerator,Dishwasher,Disposal,GasAppliances,InstantHotWater,Island,Pantry,PlumbedForIceMaker,RangeHood,SolidSurfaceCountertop,StainlessSteelAppliance,Tile,WaterPurifier |
| Garage Spaces | 2.0 |
| Architectural Style | Stories2,Modern |
| Security Features | SecurityLights |
| Year Built | 1951 |
| Stories Count | 2 |
| Property Subtype | SingleFamilyResidence |
| Tax Year | 2025 |
| Parcel Number | 00258081 |
| Accessibility | GarageonMain,MainFloorBedroomBath,NaturalLighting,Parking,WalkinShower |
| County | Clackamas |
| Property Type | Residential |
| HOA | No |
| Subdivision Name | Lake Bay Homes |
| Full Baths | 2 |
| Status | Active |
| Directions | Take Ellis to Lake Forest Drive / Cross street is Berwick Ct. |
| High School | Lake Oswego |
| City | LakeOswego |
| Disclosures | Disclosure |
| MLS Area | _147 |
| Lot Size Square Feet | 16988.0 |
| Listing Terms | Cash,Conventional |
| Elementary School | Forest Hills |
| Tax Annual Amount | 12940.03 |
| Middle/Junior High School | Lake Oswego |
| Property Condition | UpdatedRemodeled |
| Virtual Tour | https://vimeo.com/1221034919?share=copy&fl=sv&fe=ci |
| Standard Status | Active |
| Accessory Dwelling Unit Y/N | No |
| ViewDescription | CreekStream,TreesWoods |
| Legal Description | 626 LAKE BAY HOMES LT 89 TLS 1 & 2 LT 90 |
| AttributionContact | harnish@harnishproperties.com |
| SeniorCommunityYn | False |
| ADU | False |
Interior Features
| Interior Amenities | DualFlushToilet,GarageDoorOpener,HardwoodFloors,HeatedTileFloor,HighCeilings,HighSpeedInternet,HomeTheater,Laundry,Quartz,Skylight,SoundSystem,TileFloor,VaultedCeiling,WalltoWallCarpet,WasherDryer,Wa |
|---|---|
| Basement | Daylight,Finished |
| Total Fireplaces | 2 |
| Fireplace Features | Gas,Insert |
| Hot Water | Gas,Tankless |
| Window Features | DoublePaneWindows,VinylFrames |
| Total Bathrooms | 2.1 |
| FuelDescription | Electricity,Solar |
| Total Bedrooms | 3 |
| Total Baths | 3 |
| 1/2 Baths | 1 |
Exterior Features
| Exterior Amenities | CoveredDeck,Deck,FreeStandingHotTub,Porch,PublicRoad,RaisedBeds,SecurityLights,ToolShed |
|---|---|
| Parking Features | EVReady,Secured |
| Lot Features | Sloped,Stream,Terraced,Trees |
| Water Source | PublicWater |
| Total Parking | 2.0 |
| Garage Type | Attached |
| Exterior Description | Cedar |
| Foundation Details | ConcretePerimeter,Slab |
| Building Area Total | 3208.0 |
| Lot Size Acres | 0.39 |
| Road Surface Type | Paved |
Amenities
- Foreclosure
- Views
- Short Sale
- New Construction
- Adult 55+
- Lease To Own
- No HOA Fees
- Furnished
- Primary On Main
- Air Conditioning
- Seller Finance
- Green
- Fixer Upper
- Horse
- Golf
- Fireplace
- Deck
- Garage
- Basement
- Pool
Property vs Single Family Average in 97034
Price
Taxes
Year Built
Visits
 All information provided is deemed reliable but is not guaranteed and should be independently verified. IDX information is provided exclusively for consumers' personal, non-commercial use, that it may not be used for any purpose other than to identify prospective properties consumers may be interested in purchasing, and that the data is deemed reliable but is not guaranteed accurate by RMLSTM.
The content relating to real estate for sale on this web site comes in part from the IDX program of the RMLSTM of Portland, Oregon. Real estate listings held by brokerage firms other than Portland are marked with the RMLSTM logo, and detailed information about these properties includes the names of the listing brokers. Listing content is copyright © 2026 RMLSTM, Portland, Oregon.
This content last updated on September 13, 2026 6:44 PM UTC at 4 AM. Some properties which appear for sale on this web site may subsequently have sold or may no longer be available.
All information provided is deemed reliable but is not guaranteed and should be independently verified. IDX information is provided exclusively for consumers' personal, non-commercial use, that it may not be used for any purpose other than to identify prospective properties consumers may be interested in purchasing, and that the data is deemed reliable but is not guaranteed accurate by RMLSTM.
The content relating to real estate for sale on this web site comes in part from the IDX program of the RMLSTM of Portland, Oregon. Real estate listings held by brokerage firms other than Portland are marked with the RMLSTM logo, and detailed information about these properties includes the names of the listing brokers. Listing content is copyright © 2026 RMLSTM, Portland, Oregon.
This content last updated on September 13, 2026 6:44 PM UTC at 4 AM. Some properties which appear for sale on this web site may subsequently have sold or may no longer be available.
 Southern Oregon Multiple Listing Service All information deemed reliable but not guaranteed. All properties are subject to prior sale, change or withdrawal. Neither listing broker(s) or information provider(s) shall be responsible for any typographical errors, misinformation, misprints and shall be held totally harmless. Listing(s) information is provided for consumer's personal, non-commercial use and may not be used for any purpose other than to identify prospective properties consumers may be
