
Price Reduction - Views - Primary on Main
Address
22280 Sw Stafford Rd, Tualatin, OR
Price
$ 5,499,000
Property Attributes
- MLS#573712269
- TypeSingle Family
- Listing Status Active
- CountyCLACKAMAS
- CityTualatin
- Area147
- NeighborhoodStafford-West Linn
- Zip97062
- StyleContemporary,Farmhouse
- Year Built2021
- Taxes$ 19734
- Price$ 5,499,000
- Bedrooms6
- Full Bathrooms5
- Half Bathrooms2
- Sqr Footage7170
- Lot Size10.19 Acres
Data Source:
Regional Multiple Listing Service (RMLSOR)
Property Description
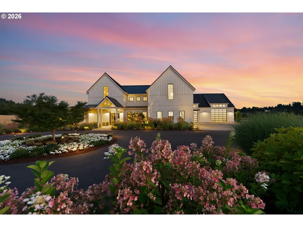
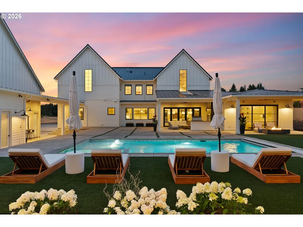
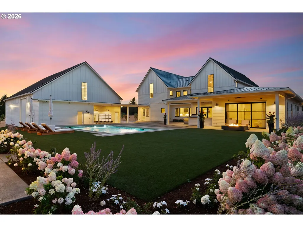
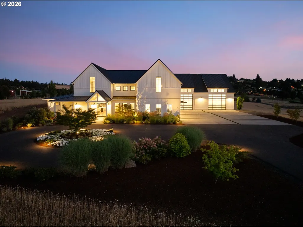
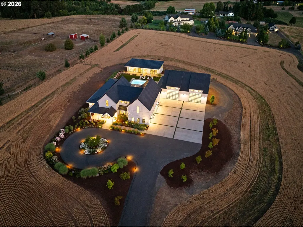
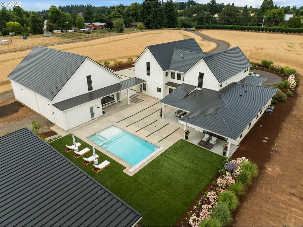
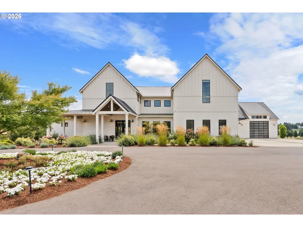
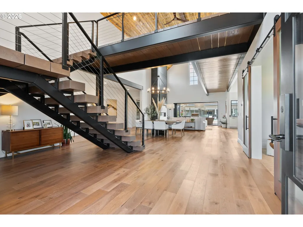
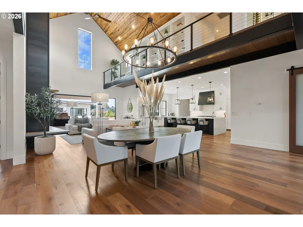
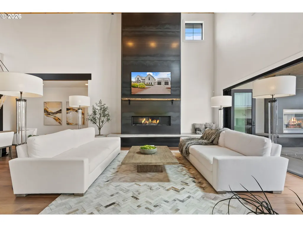
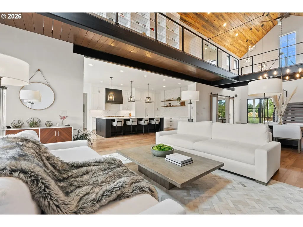
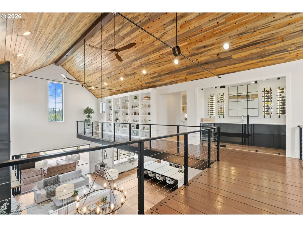
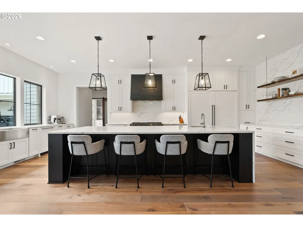
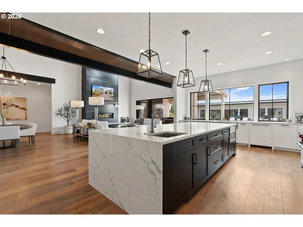
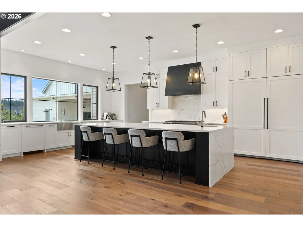
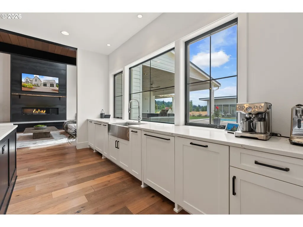
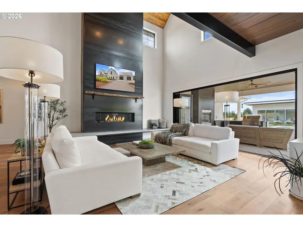
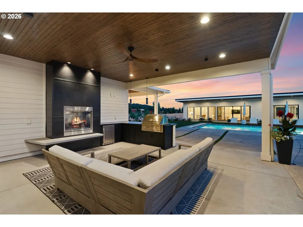
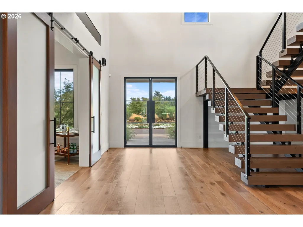
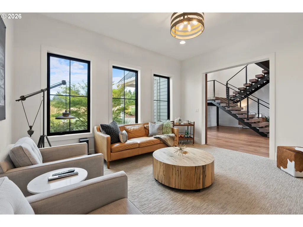
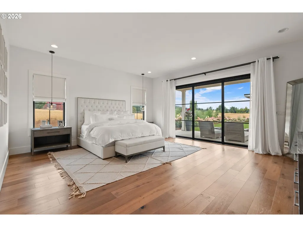
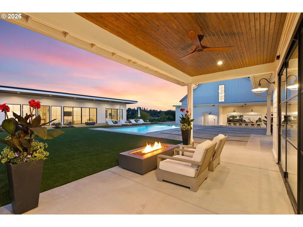
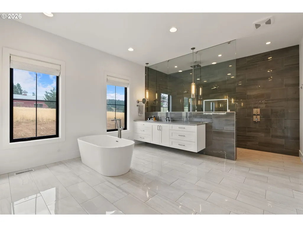
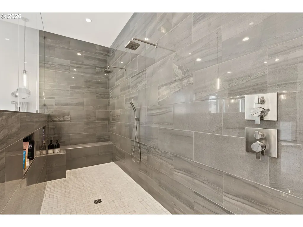
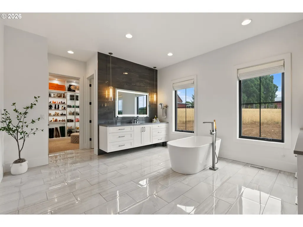
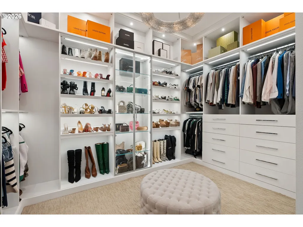
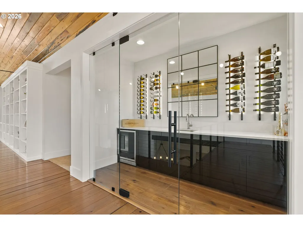
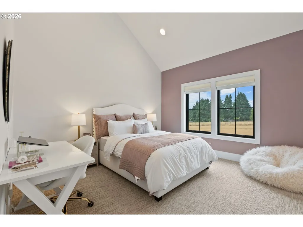
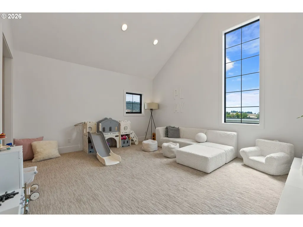
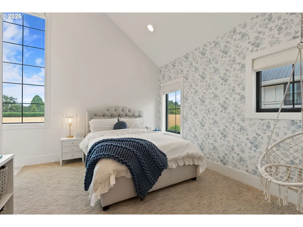
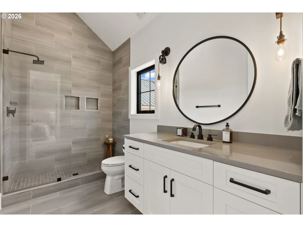
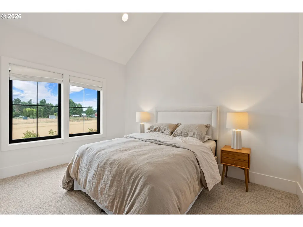
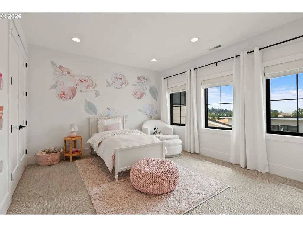
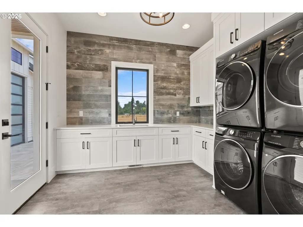
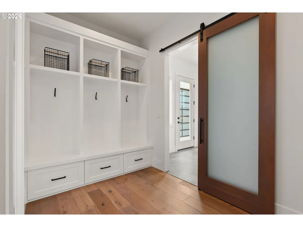
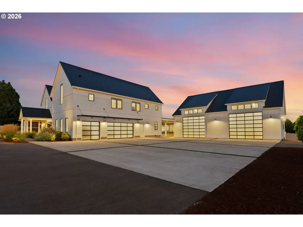
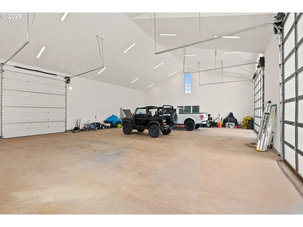
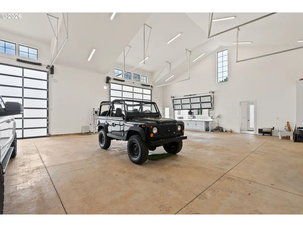
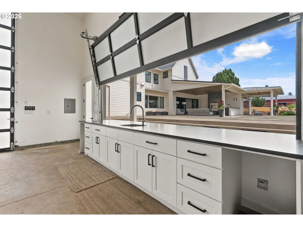
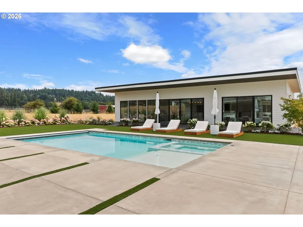
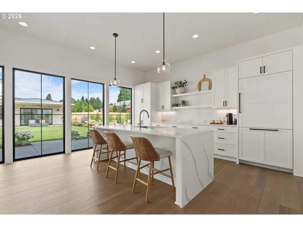
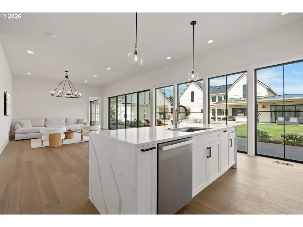
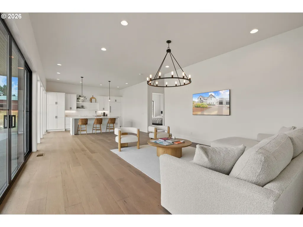
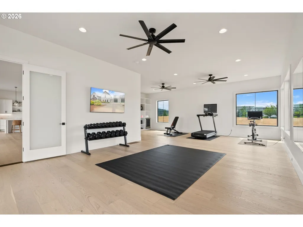
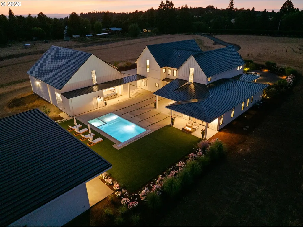
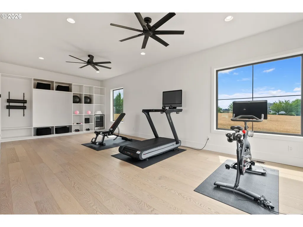
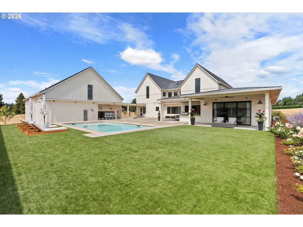
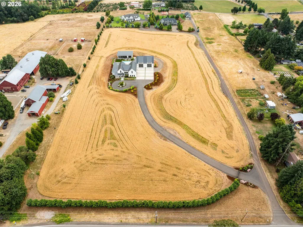
Let Oregon's picturesque and prestigious Stafford region steal your heart and transport you to a quality of life like no other in one of the area's most phenomenal custom crafted acreage estates. Ideally situated on 10+ level, easy-care acres a mere 30 minutes from Portland, this epic masterpiece features an immaculate modern farmhouse design aesthetic on a truly grand scale. Take advantage of a valuable farm tax deferral and revel in postcard-perfect country views from this breathtaking gated property. The 5400 SF main residence features main-level living with jaw-dropping two-story great room, 5 bedrooms, 3 full and 2 half baths. The newly completed 1,800 SF pool/guest house includes a full bedroom suite, kitchenette, and fitness center. The vast 3,000 SF two-story dream shop offers RV parking and space for up to 12 vehicles plus a full bathroom. This is resort-style living reimagined for today's modern resident seeking the ultimate in luxury amenities with all the tranquility of life in the country near it all. Pristine pool, spa, outdoor kitchen, turf lawns, sleek patios, and a poolside fireplace and bar. Step indoors to an unforgettable vaulted wood-clad great room, chic floating staircase, folding glass walls opening to the pool, a glossy showcase wine room, and generous bonus spaces. Escape from it all in the main-level primary suite with private patio, elegant dressing room, and gorgeous bathroom with heated floors. Enjoy 4 versatile bedrooms, a playroom, and an executive office. Create your equestrian haven, vineyards, or bring your own plans for additional enhancements to complete your vision! Top-rated West Linn/Wilsonville school district with the option to attend the new Riverside High School coveted International Baccalaureate (IB) program. Easy access to Oregon's famed wine country, 3 minutes to highways, and a quick trip to the Portland International Airport. Shown by appointment only to qualified buyers.
| Elementary School | Middle School | High School |
|---|---|---|
| Boeckman Creek Elementary School | Meridian Creek Middle School | Wilsonville High School |
| Price History | |
|---|---|
| 1/28/2026 | Listed $6,250,000 |
| 4/22/2026 | 2$6,179,000 |
| 5/29/2026 | 5$5,900,000 |
| 9/12/2026 | 7$5,499,000 |
General Features
| Sewer | SepticTank |
|---|---|
| Heating | ForcedAir |
| Cooling | CentralAir |
| Roof | Metal |
| Appliances | ApplianceGarage,BuiltinRange,BuiltinRefrigerator,CookIsland,Dishwasher,Disposal,GasAppliances,Microwave,Pantry,Quartz,RangeHood,SolidSurfaceCountertop,WineCooler |
| Zoning | EFU |
| Garage Spaces | 15.0 |
| Architectural Style | Contemporary,Farmhouse |
| Security Features | SecurityGate,SecuritySystemOwned |
| Year Built | 2021 |
| Stories Count | 2 |
| Property Subtype | SingleFamilyResidence |
| Tax Year | 2025 |
| Parcel Number | 00399125 |
| Accessibility | AccessibleDoors,AccessibleEntrance,AccessibleFullBath,CaregiverQuarters,GarageonMain,MainFloorBedroomBath,MinimalSteps,RollinShower,UtilityRoomOnMain |
| County | Clackamas |
| Property Type | Residential |
| HOA | No |
| Subdivision Name | Stafford/West Linn |
| Full Baths | 5 |
| Status | Active |
| Directions | I-205; go west on SW Stafford Rd |
| High School | Wilsonville |
| City | Tualatin |
| Disclosures | Disclosure |
| MLS Area | _147 |
| Lot Size Square Feet | 443876.0 |
| Listing Terms | CallListingAgent,Cash,Conventional |
| Elementary School | Boeckman Creek |
| Tax Annual Amount | 19734.62 |
| Middle/Junior High School | Meridian Creek |
| Property Condition | UpdatedRemodeled |
| High School 2 | Other |
| Virtual Tour | https://vimeo.com/1108317548 |
| Standard Status | Active |
| Accessory Dwelling Unit Y/N | No |
| ViewDescription | Territorial |
| Legal Description | PARTITION PLAT 2015-049 PARCEL 1 |
| SeniorCommunityYn | False |
| ADU | False |
Interior Features
| Interior Amenities | GarageDoorOpener,HeatedTileFloor,HighSpeedInternet,Laundry,Quartz,SeparateLivingQuartersApartmentAuxLivingUnit,Skylight,SoakingTub,VaultedCeiling,WalltoWallCarpet,WasherDryer,WoodFloors |
|---|---|
| Basement | CrawlSpace |
| Total Fireplaces | 2 |
| Fireplace Features | Gas |
| Hot Water | Gas |
| Window Features | DoublePaneWindows |
| Total Bathrooms | 5.2 |
| FuelDescription | Gas |
| Total Bedrooms | 6 |
| Total Baths | 7 |
| 1/2 Baths | 2 |
Exterior Features
| Exterior Amenities | Barn,BuiltinBarbecue,CoveredPatio,FirePit,InGroundPool,OutdoorFireplace,Patio,PrivateRoad,RVParking,SecondGarage,Spa,Workshop,Yard |
|---|---|
| Parking Features | Driveway,RVAccessParking |
| Lot Features | Gated,GentleSloping,Level,Pasture |
| Water Source | Well |
| Total Parking | 15.0 |
| Garage Type | Attached,Detached,Oversized |
| Exterior Description | Cedar,CementSiding,LapSiding |
| Foundation Details | ConcretePerimeter |
| Building Area Total | 7170.0 |
| Lot Size Acres | 10.19 |
| Road Surface Type | Paved |
Amenities
- Foreclosure
- Views
- Short Sale
- New Construction
- Adult 55+
- Lease To Own
- No HOA Fees
- Furnished
- Primary On Main
- Air Conditioning
- Seller Finance
- Green
- Fixer Upper
- Horse
- Golf
- Fireplace
- Deck
- Garage
- Basement
- Pool
Property vs Single Family Average in 97062
Price
Taxes
Year Built
Visits
In The Neighborhood
Open House
Tualatin
$ 2,150,000
- Type
- Single Family
- Size
- 6,465 SqFt
- Rooms
- 4 Beds + 4.5 Baths
 All County Real Estate
 Southern Oregon Multiple Listing Service All information deemed reliable but not guaranteed. All properties are subject to prior sale, change or withdrawal. Neither listing broker(s) or information provider(s) shall be responsible for any typographical errors, misinformation, misprints and shall be held totally harmless. Listing(s) information is provided for consumer's personal, non-commercial use and may not be used for any purpose other than to identify prospective properties consumers may be
