
Price Reduction - Views
Address
1727 Sw Westwood Dr, Portland, OR
Price
$ 1,099,000
Property Attributes
- MLS#536757280
- TypeSingle Family
- Listing Status Active
- CountyMULTNOMAH
- CityPortland
- Area148
- NeighborhoodWestwood Heights
- Zip97239
- StyleTraditional
- Year Built1989
- Taxes$ 16030
- Price$ 1,099,000
- Bedrooms4
- Full Bathrooms2
- Half Bathrooms1
- Sqr Footage4352
- Lot Size0.26 Acres
Data Source:
Regional Multiple Listing Service (RMLSOR)
Property Description
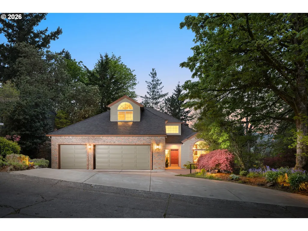
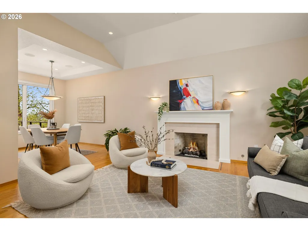
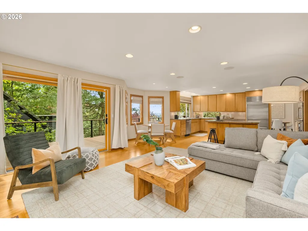
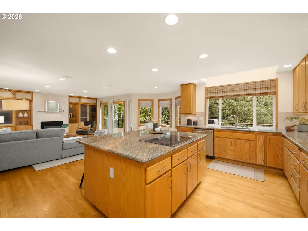
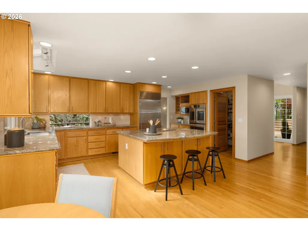
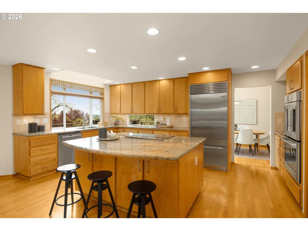
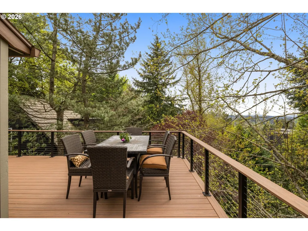
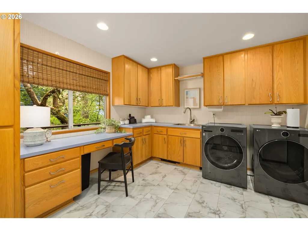
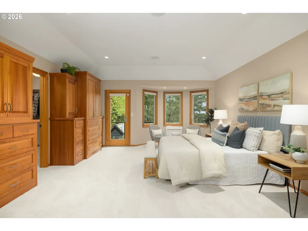
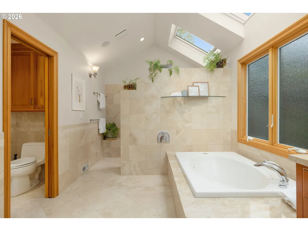
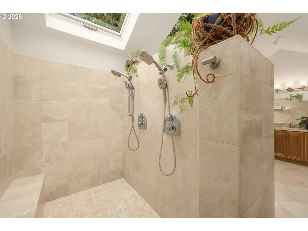
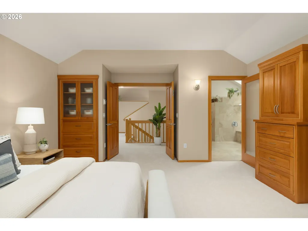
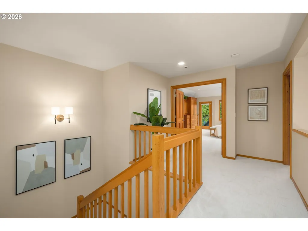
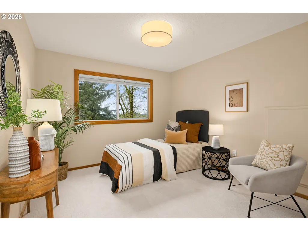
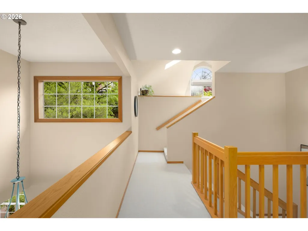
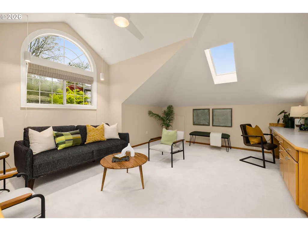
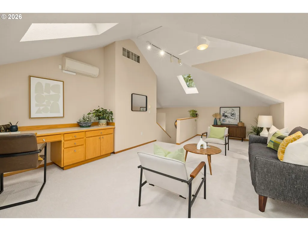
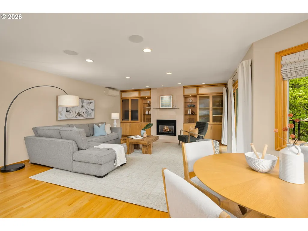
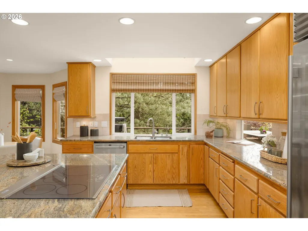
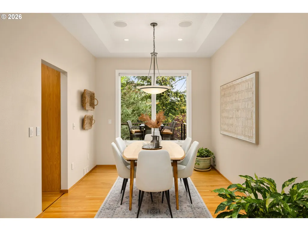
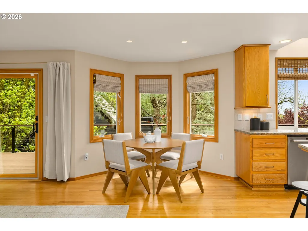
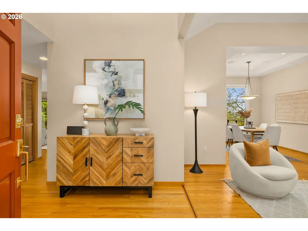
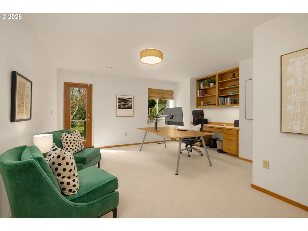
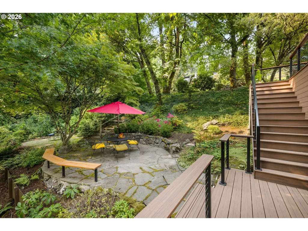
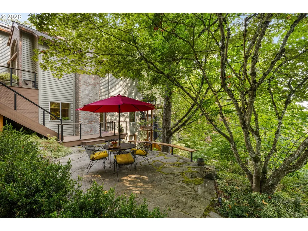
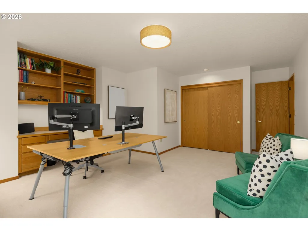
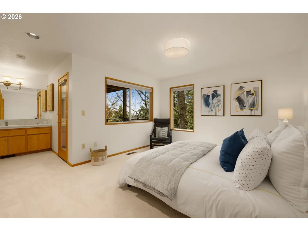
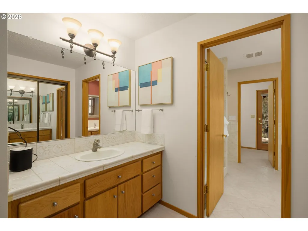
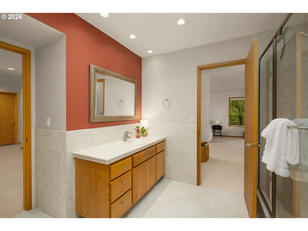
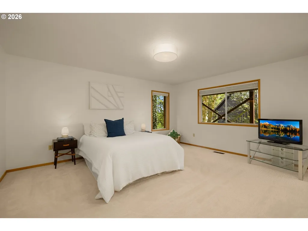
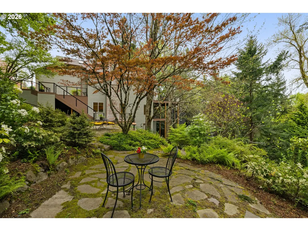
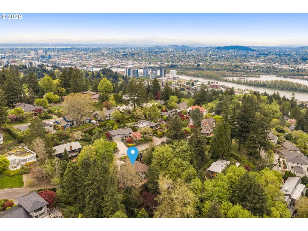
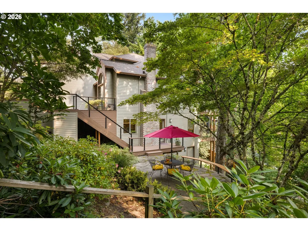
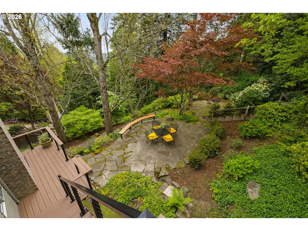
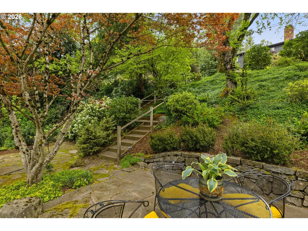
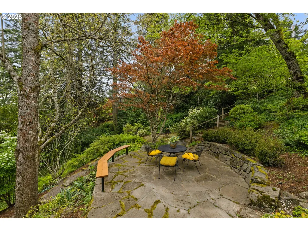
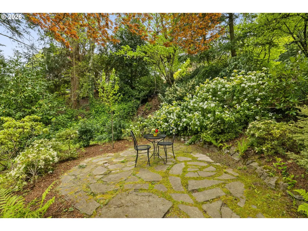
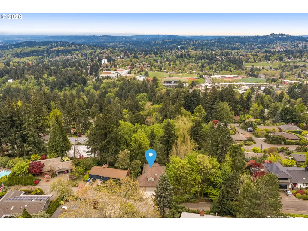
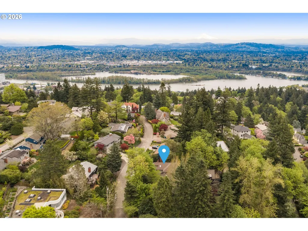
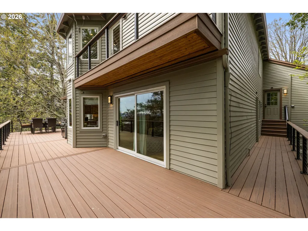
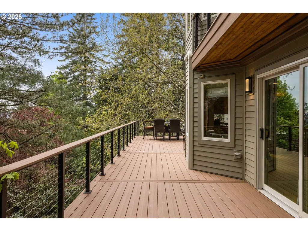
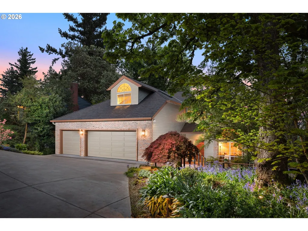
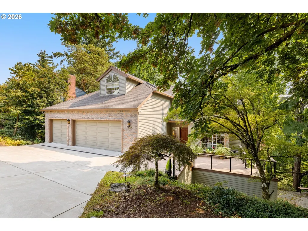
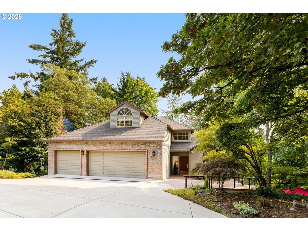
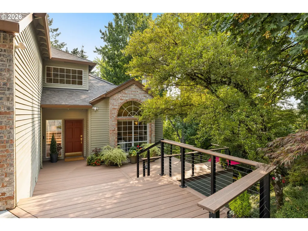
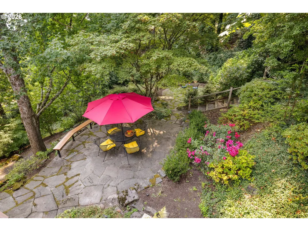
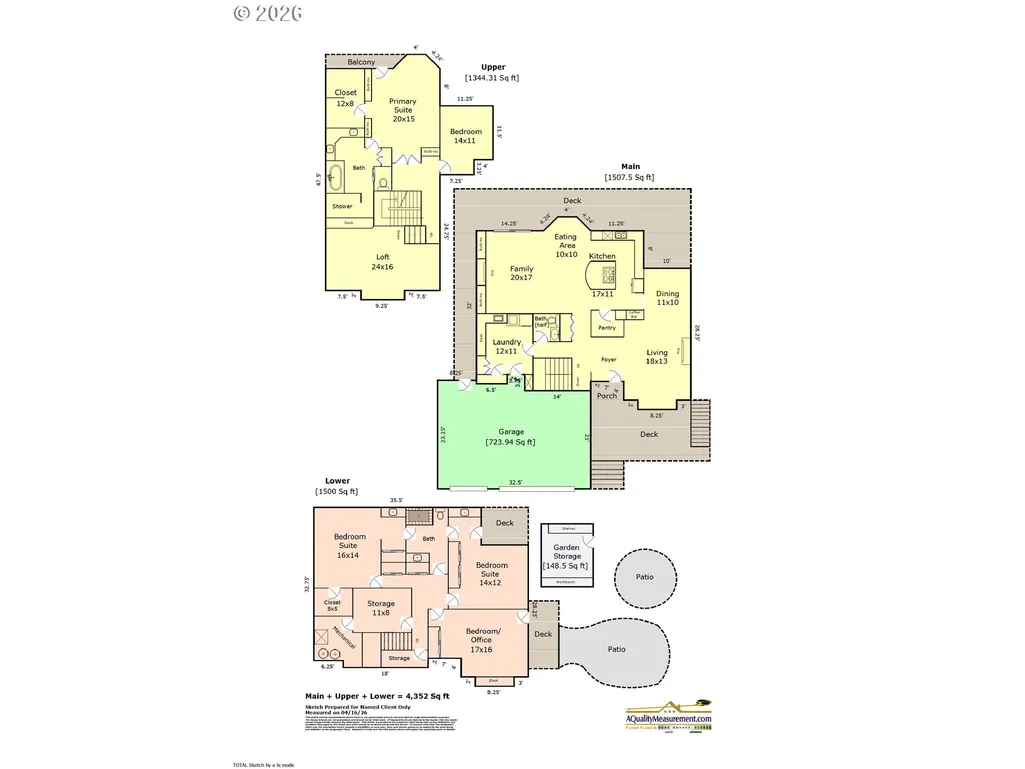
Quiet-Street Charm, above Hillsdale in Westwood Heights! This 4,352-square-foot home was custom-built in 1989 and thoughtfully updated ever since; a rare blend of quiet seclusion + walkability in one of Southwest Portland's most sought-after pockets. Easy commutes, avoiding crowded freeways, close to charming Multnomah and Hillsdale shops.NATURE RETREAT: Mature gardens wrap the property for privacy, w/ south-facing valley views from multiple rooms + any of the 3 decks. Long western light gives the setting a sense of retreat, minutes from everything. Peaceful patios tucked off the lower level + outdoor pathways.GRAND FEATURES: Vaulted ceilings + an open foyer lead into a great room w/ a gas fireplace + formal dining. Chef's kitchen (granite island, Sub-Zero refrigerator, double oven, induction cooktop (gas avail), walk-in pantry, coffee station. A 2nd gas-fireplace in the family room w/ built-ins + sunny breakfast nook open to a large deck.LIVING SPACES: The primary suite is its own private wing w/ a dedicated deck + a spa-style bath: soaking tub, oversized walk-in shower, double vanities, heated travertine, double skylights. An adjoining bedroom suits a nursery, office, or home gym; a skylit loft adds flexible work, hobby, or media space. The lower level offers a bright west-facing office with a built-in desk, 2 additional bedrooms sharing a tiled Jack-and-Jill bath, w/ one bedroom having a private deck. Six vanity sinks throughout (more functional bath space than the count suggests) + ample storage.MODERNIZED SYSTEMS: Cost-efficient mini-split zonal HVAC alongside whole-home central AC + gas furnace, EV-charger-ready 3-car garage, built-in ceiling speakers + gig-Ethernet wiring, landscape lighting + irrigation, ample easy off-street parking, rare for the neighborhood.HOME VALUE: Property taxes are $16,030 and at $264/sq ft, this home offers more than recent nearby sales. A bargain for the lot's privacy, recent systems upgrades + ample living space.
| Elementary School | Middle School | High School |
|---|---|---|
| Rieke Elementary School | Robert Gray Middle School | Ida B Wells High School |
| Price History | |
|---|---|
| 4/23/2026 | Listed $1,349,000 |
| 5/18/2026 | 5$1,295,000 |
| 5/27/2026 | 4$1,249,000 |
| 6/19/2026 | 5$1,195,000 |
| 8/11/2026 | 4$1,149,000 |
| 9/10/2026 | 5$1,099,000 |
General Features
| Sewer | PublicSewer |
|---|---|
| Heating | ForcedAir,MiniSplit |
| Cooling | CentralAir,MiniSplit |
| Roof | Composition |
| Appliances | BuiltinRefrigerator,ConvectionOven,CookIsland,Dishwasher,Disposal,DoubleOven,DownDraft,Granite,InductionCooktop,InstantHotWater,Island,Pantry,PlumbedForIceMaker,StainlessSteelAppliance |
| Zoning | R7 |
| Garage Spaces | 3.0 |
| Architectural Style | Traditional |
| Security Features | SecurityLights |
| Year Built | 1989 |
| Stories Count | 4 |
| Property Subtype | SingleFamilyResidence |
| Tax Year | 2025 |
| Parcel Number | R285314 |
| County | Multnomah |
| Property Type | Residential |
| HOA | No |
| Subdivision Name | Westwood Heights |
| Full Baths | 2 |
| Status | Active |
| Directions | Sunset to 18th or Fairmount to Mitchell |
| High School | Ida B Wells |
| City | Portland |
| Disclosures | Disclosure |
| MLS Area | _148 |
| Lot Size Square Feet | 11325.0 |
| Listing Terms | Cash,Conventional,FHA,VALoan |
| Elementary School | Rieke |
| Tax Annual Amount | 16030.26 |
| Middle/Junior High School | Robert Gray |
| Property Condition | Resale |
| Standard Status | Active |
| Accessory Dwelling Unit Y/N | No |
| ViewDescription | Seasonal,Territorial,Valley |
| Legal Description | TERWILLIGER HTS,BLOCK 13,LOT 5 EXC SLY 5',LOT 6 |
| SeniorCommunityYn | False |
| ADU | False |
Interior Features
| Interior Amenities | CeilingFan,CentralVacuum,GarageDoorOpener,Granite,HardwoodFloors,HeatedTileFloor,HighCeilings,HighSpeedInternet,Laundry,Skylight,SoakingTub,SoundSystem,Sprinkler,VaultedCeiling,WalltoWallCarpet,Washe |
|---|---|
| Basement | CrawlSpace,Daylight,Finished |
| Total Fireplaces | 2 |
| Fireplace Features | Gas |
| Hot Water | Gas,Tank |
| Window Features | AluminumFrames,VinylFrames,WoodFrames |
| Total Bathrooms | 2.1 |
| FuelDescription | Electricity,Gas |
| Total Bedrooms | 4 |
| Total Baths | 3 |
| 1/2 Baths | 1 |
Exterior Features
| Exterior Amenities | Deck,GasHookup,Patio,SecurityLights,Sprinkler,Workshop |
|---|---|
| Parking Features | Driveway,EVReady |
| Lot Features | Secluded,Terraced |
| Water Source | PublicWater |
| Total Parking | 3.0 |
| Garage Type | Attached,Oversized |
| Exterior Description | Brick,Cedar |
| Foundation Details | ConcretePerimeter |
| Building Area Total | 4352.0 |
| Lot Size Acres | 0.26 |
| Road Surface Type | Paved |
Amenities
- Foreclosure
- Views
- Short Sale
- New Construction
- Adult 55+
- Lease To Own
- No HOA Fees
- Furnished
- Primary On Main
- Air Conditioning
- Seller Finance
- Green
- Fixer Upper
- Horse
- Golf
- Fireplace
- Deck
- Garage
- Basement
- Pool
Property vs Single Family Average in 97239
Price
Taxes
Year Built
Visits

 Southern Oregon Multiple Listing Service All information deemed reliable but not guaranteed. All properties are subject to prior sale, change or withdrawal. Neither listing broker(s) or information provider(s) shall be responsible for any typographical errors, misinformation, misprints and shall be held totally harmless. Listing(s) information is provided for consumer's personal, non-commercial use and may not be used for any purpose other than to identify prospective properties consumers may be
