
Open House Sat, Sep 19th 01:00 PM - 03:00 PM - Views - Primary on Main
Address
2526 Nw Marsden Pl, Portland, OR
Price
$ 715,000
Property Attributes
- MLS#527417507
- TypeSingle Family
- Listing Status Active
- CountyMULTNOMAH
- CityPortland
- Area148
- NeighborhoodFOREST HEIGHTS-GABLES
- Zip97229
- StyleCapecod
- Year Built2000
- Taxes$ 11565
- Price$ 715,000
- Bedrooms3
- Full Bathrooms2
- Half Bathrooms1
- Sqr Footage1886
- Lot Size0.13 Acres
Data Source:
Regional Multiple Listing Service (RMLSOR)
Property Description
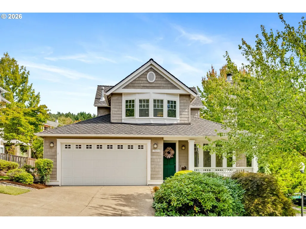
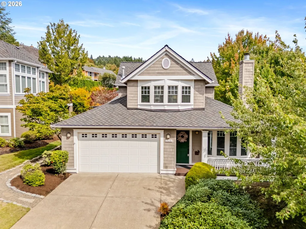
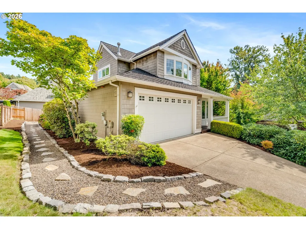
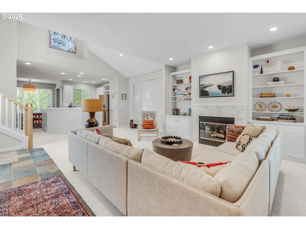
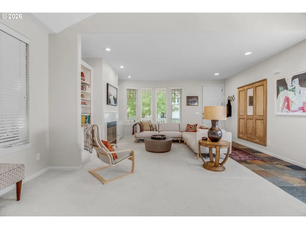
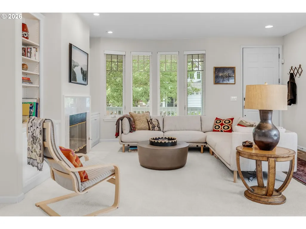
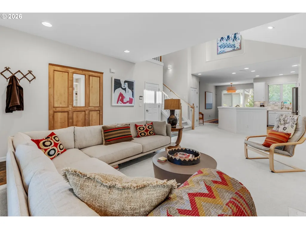
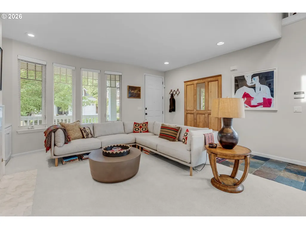
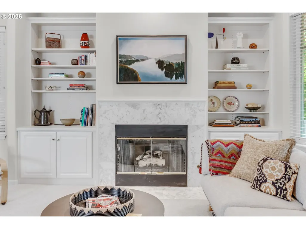
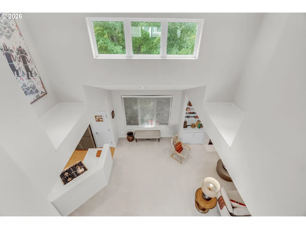
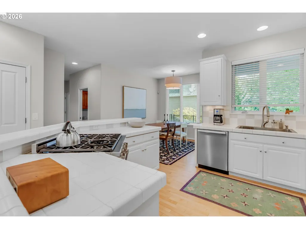
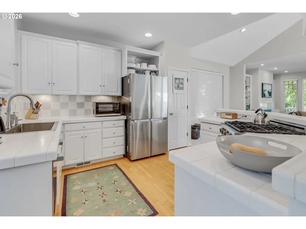
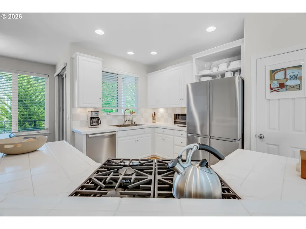
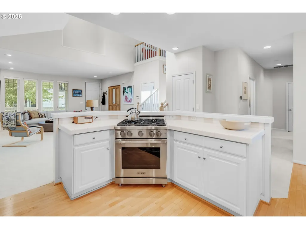
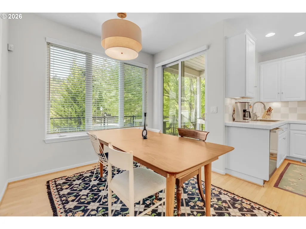
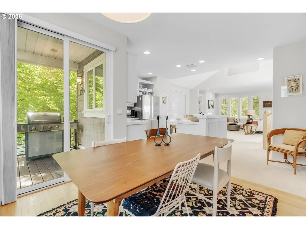
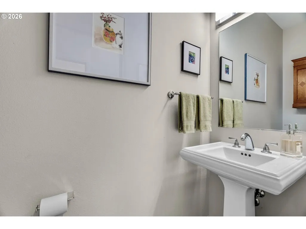
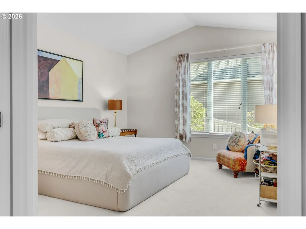
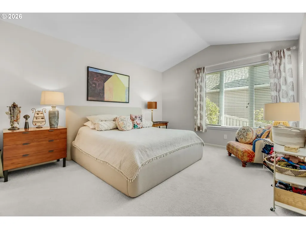
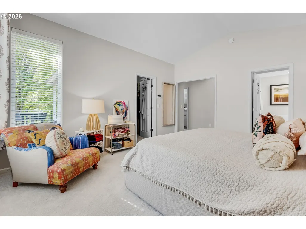
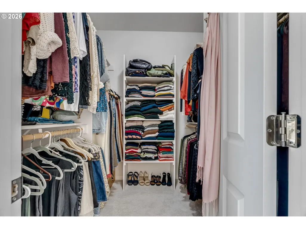
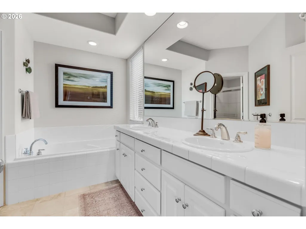
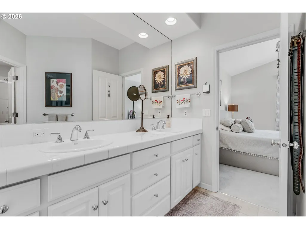
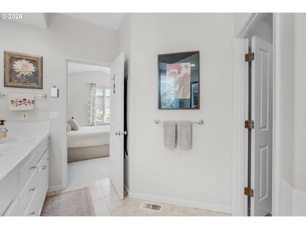
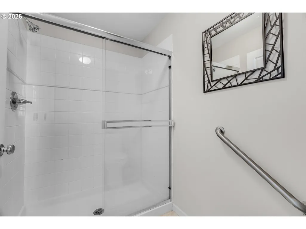
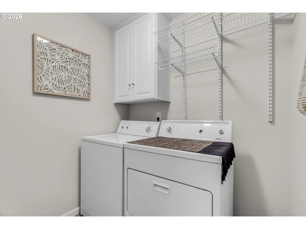
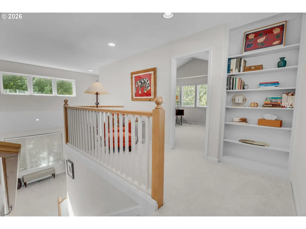
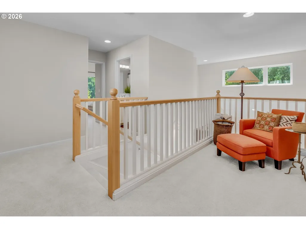
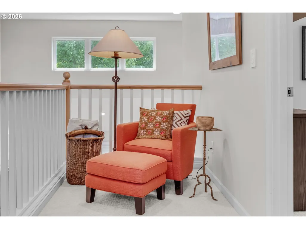
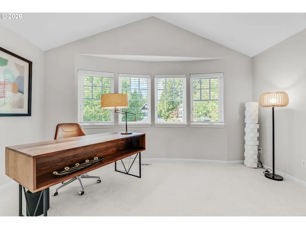
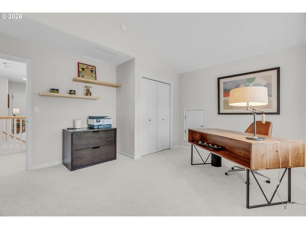
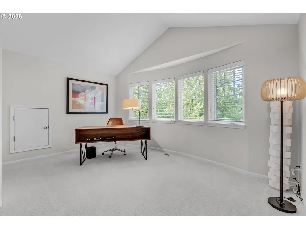
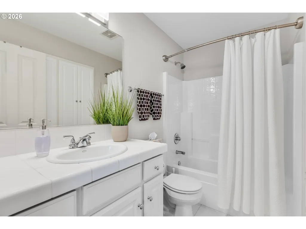
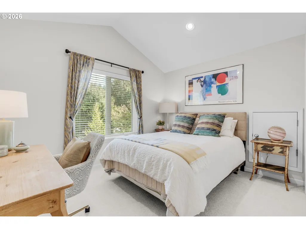
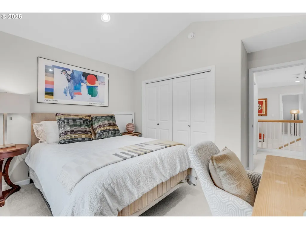
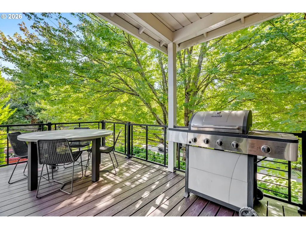
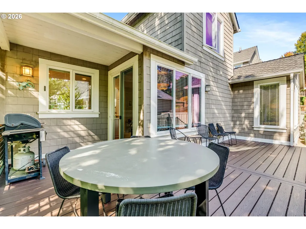
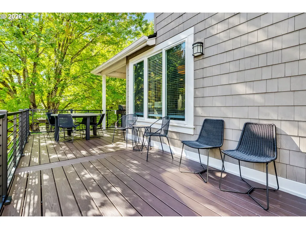
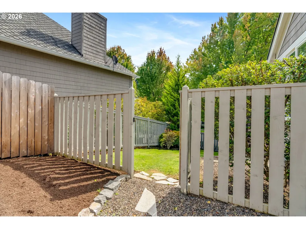
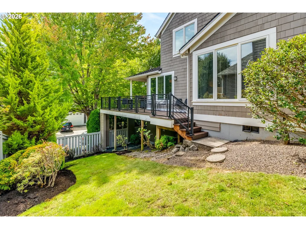
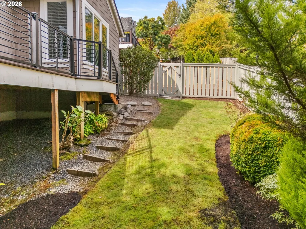
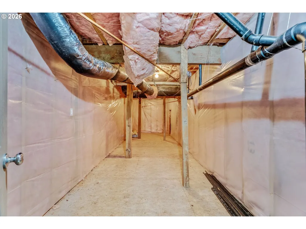
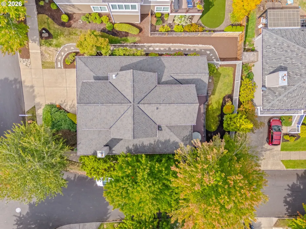
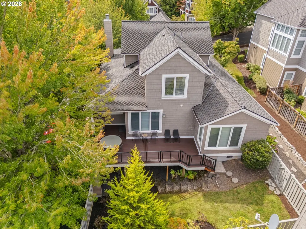
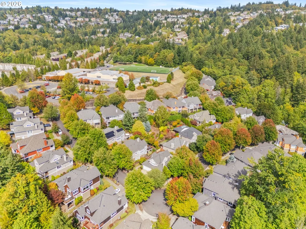
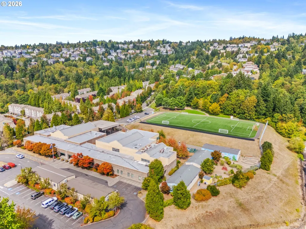
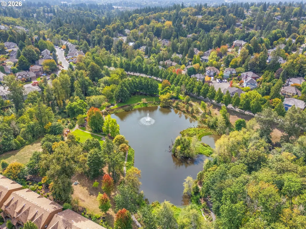
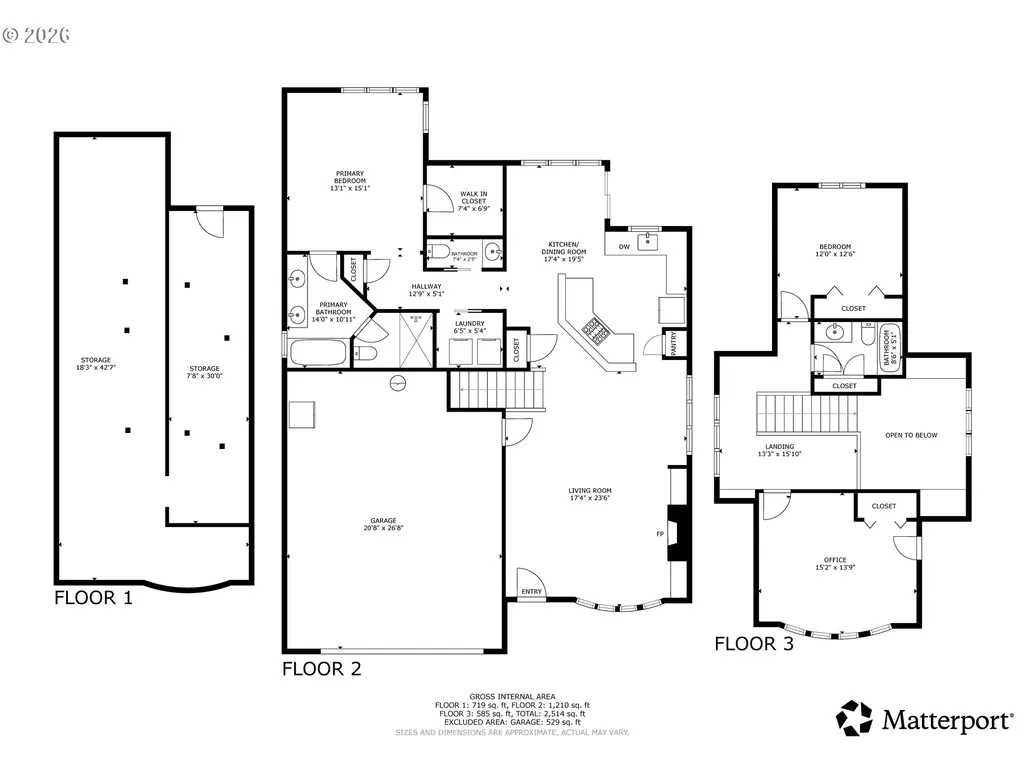
East Coast charm meets Pacific NW living in The Gables. Set in the picturesque Forest Heights community, this inviting home sits on a corner lot surrounded by mature landscaping, with more than seven miles of scenic trails and parks just steps from your front door. Inspired by the charm of the Hamptons and Nantucket, The Gables has a character all its own within Forest Heights. Inside, high ceilings and large windows fill the home with natural light, while treetop views create an easy connection to the surrounding landscape. The open-concept living/dining spaces provide a comfortable setting for both everyday living and gatherings. The living area features custom built-ins and a cozy gas fireplace—just right as the seasons change. A dining nook flows seamlessly to the private Trex deck (2024), extending the living space outdoors and overlooking the peaceful, fenced backyard. The main level offers the ease of one-level living, with a spacious primary suite featuring an ensuite bath and walk-in closet, along with a convenient laundry room and powder room. Upstairs, a cozy nook offers a quiet spot to curl up with a book, while two additional bedrooms and a full bath provide comfortable space for family, guests, or a home office. Outside, the private, fenced yard offers room for play, gardening, four-legged friends, or simply enjoying the peaceful surroundings. A bonus 585 sq ft storage room provides versatile space for outdoor gear, hobbies, or the opportunity to create something more. When you’re ready to venture out, the Forest Heights Village Center is just a short stroll away, with Spielman Bagels, Pizzicato, groceries, and everyday essentials close at hand. Add in highly regarded schools and convenient access to downtown Portland and the high-tech corridor, and you have a home that brings together nature, community, and convenience in one of Forest Heights’ most distinctive neighborhoods. Recent updates include a 50-year Presidential roof (2023) and HVAC (2025). [Home Energy Score = 4. HES Report at https://rpt.greenbuildingregistry.com/hes/OR10207399]
| Elementary School | Middle School | High School |
|---|---|---|
| Forest Park Elementary School | West Sylvan Middle School | Lincoln High School |
| Price History | |
|---|---|
| 9/12/2026 | Listed $715,000 |
General Features
| Sewer | PublicSewer |
|---|---|
| Heating | ENERGYSTARQualifiedEquipment |
| Cooling | CentralAir |
| Roof | Composition |
| Appliances | BuiltinRange,ENERGYSTARQualifiedAppliances,FreeStandingGasRange,GasAppliances,Island,Pantry,StainlessSteelAppliance,Tile |
| HOA Fee | 449.0 |
| Garage Spaces | 2.0 |
| Architectural Style | Capecod |
| Year Built | 2000 |
| Stories Count | 2 |
| Property Subtype | SingleFamilyResidence |
| Tax Year | 2025 |
| Parcel Number | R219171 |
| Accessibility | GarageonMain,MainFloorBedroomBath,UtilityRoomOnMain |
| HOA Fee 2 | 800.0 |
| Assoc Fee Paid Per | SemiAnnually |
| County | Multnomah |
| Property Type | Residential |
| Association Amenities | FrontYardLandscaping |
| HOA | Yes |
| Subdivision Name | FOREST HEIGHTS/GABLES |
| Full Baths | 2 |
| Status | Active |
| Directions | Miller to Durrett to Marsden |
| High School | Lincoln |
| City | Portland |
| Disclosures | Disclosure |
| MLS Area | _148 |
| Lot Size Square Feet | 5662.0 |
| Listing Terms | Cash,Conventional |
| HOA Fee 2 Frequency | SemiAnnually |
| Elementary School | Forest Park |
| Tax Annual Amount | 11565.34 |
| Middle/Junior High School | West Sylvan |
| Property Condition | Resale |
| Virtual Tour | https://my.matterport.com/show/?m=sf3pxMhz2fM&brand=0&mls=1& |
| Standard Status | Active |
| Accessory Dwelling Unit Y/N | No |
| ViewDescription | TreesWoods |
| Legal Description | MILLER HOLLOW,LOT 11 |
| SeniorCommunityYn | False |
| ADU | False |
Interior Features
| Interior Amenities | HighCeilings,JettedTub,Laundry,Sprinkler,VaultedCeiling,WalltoWallCarpet,WasherDryer,WoodFloors |
|---|---|
| Basement | ExteriorEntry,StorageSpace,Unfinished |
| Total Fireplaces | 1 |
| Fireplace Features | Gas |
| Hot Water | Gas |
| Window Features | DoublePaneWindows |
| Total Bathrooms | 2.1 |
| FuelDescription | Gas |
| Total Bedrooms | 3 |
| Total Baths | 3 |
| 1/2 Baths | 1 |
Exterior Features
| Exterior Amenities | Deck,Fenced,Porch,Sprinkler,Yard |
|---|---|
| Parking Features | Driveway,OffStreet |
| Lot Features | CornerLot,Sloped,Trees |
| Water Source | PublicWater |
| Total Parking | 2.0 |
| Garage Type | Attached |
| Exterior Description | ShakeSiding |
| Foundation Details | ConcretePerimeter |
| Building Area Total | 1886.0 |
| Lot Size Acres | 0.13 |
| Road Surface Type | Paved |
Amenities
- Foreclosure
- Views
- Short Sale
- New Construction
- Adult 55+
- Lease To Own
- No HOA Fees
- Furnished
- Primary On Main
- Air Conditioning
- Seller Finance
- Green
- Fixer Upper
- Horse
- Golf
- Fireplace
- Deck
- Garage
- Basement
- Pool
Property vs Single Family Average in 97229
Price
Taxes
Year Built
Visits
 All information provided is deemed reliable but is not guaranteed and should be independently verified. IDX information is provided exclusively for consumers' personal, non-commercial use, that it may not be used for any purpose other than to identify prospective properties consumers may be interested in purchasing, and that the data is deemed reliable but is not guaranteed accurate by RMLSTM.
The content relating to real estate for sale on this web site comes in part from the IDX program of the RMLSTM of Portland, Oregon. Real estate listings held by brokerage firms other than Portland are marked with the RMLSTM logo, and detailed information about these properties includes the names of the listing brokers. Listing content is copyright © 2026 RMLSTM, Portland, Oregon.
This content last updated on September 15, 2026 6:47 PM UTC at 4 AM. Some properties which appear for sale on this web site may subsequently have sold or may no longer be available.
All information provided is deemed reliable but is not guaranteed and should be independently verified. IDX information is provided exclusively for consumers' personal, non-commercial use, that it may not be used for any purpose other than to identify prospective properties consumers may be interested in purchasing, and that the data is deemed reliable but is not guaranteed accurate by RMLSTM.
The content relating to real estate for sale on this web site comes in part from the IDX program of the RMLSTM of Portland, Oregon. Real estate listings held by brokerage firms other than Portland are marked with the RMLSTM logo, and detailed information about these properties includes the names of the listing brokers. Listing content is copyright © 2026 RMLSTM, Portland, Oregon.
This content last updated on September 15, 2026 6:47 PM UTC at 4 AM. Some properties which appear for sale on this web site may subsequently have sold or may no longer be available.
 Southern Oregon Multiple Listing Service All information deemed reliable but not guaranteed. All properties are subject to prior sale, change or withdrawal. Neither listing broker(s) or information provider(s) shall be responsible for any typographical errors, misinformation, misprints and shall be held totally harmless. Listing(s) information is provided for consumer's personal, non-commercial use and may not be used for any purpose other than to identify prospective properties consumers may be
