
Address
1517 Se Salmon St, Portland, OR
Price
$ 699,000
Property Attributes
- MLS#490872666
- TypeSingle Family
- Listing Status Pending
- CountyMULTNOMAH
- CityPortland
- Area143
- NeighborhoodBUCKMAN
- Zip97214
- StyleFourSquare
- Year Built1906
- Taxes$ 6889
- Price$ 699,000
- Bedrooms3
- Full Bathrooms1
- Half Bathrooms1
- Sqr Footage2599
- Lot Size0.06 Acres
Data Source:
Regional Multiple Listing Service (RMLSOR)
Property Description
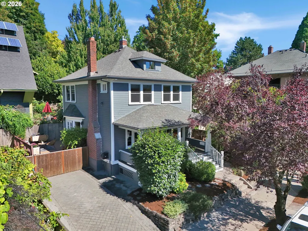
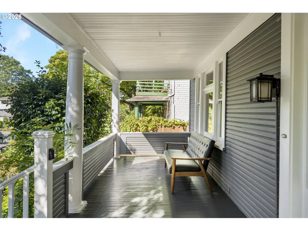
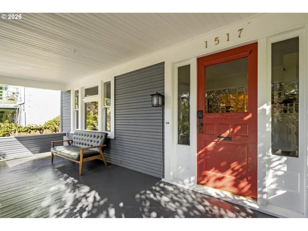
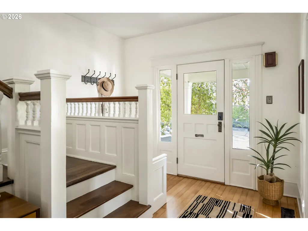
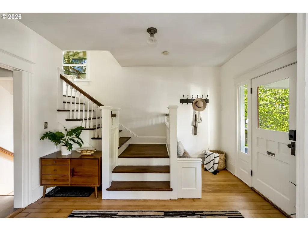
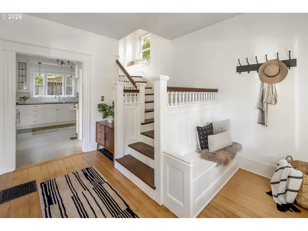
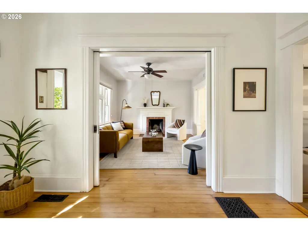
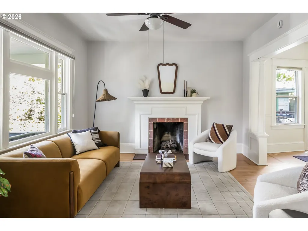
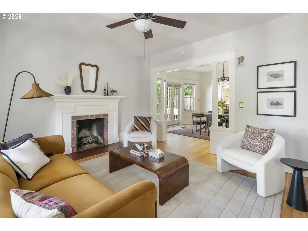
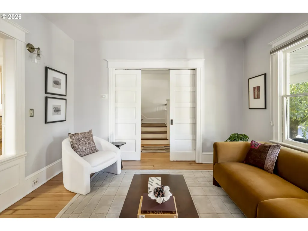
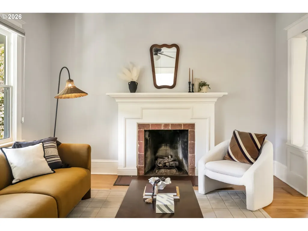
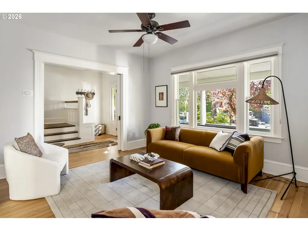
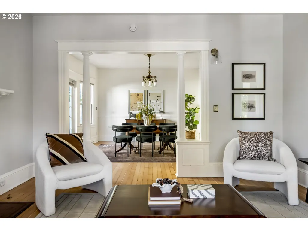
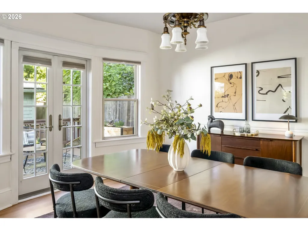
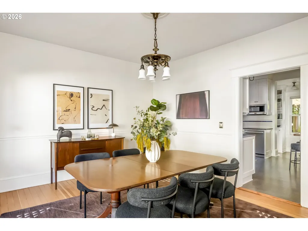
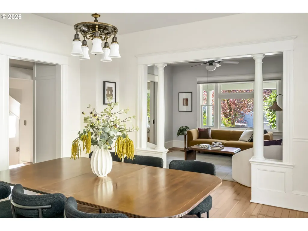
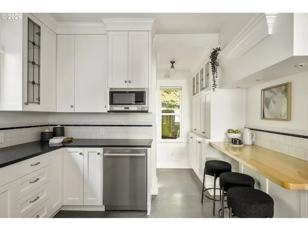
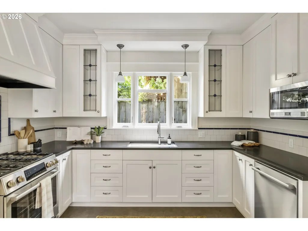
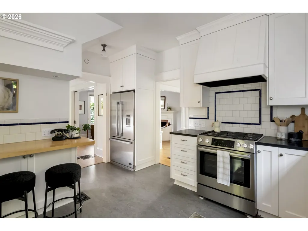
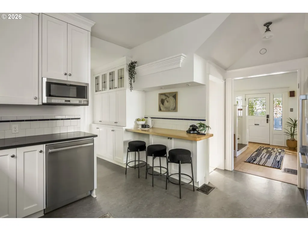
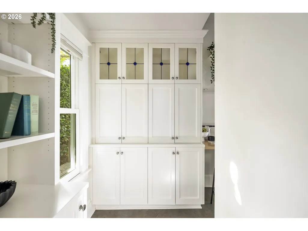
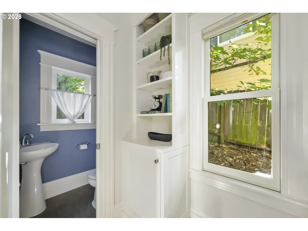
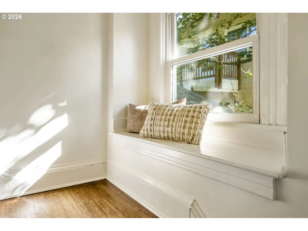
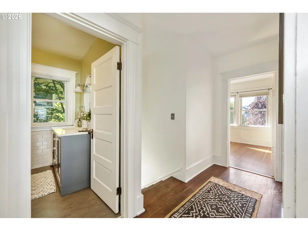
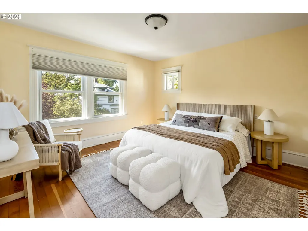
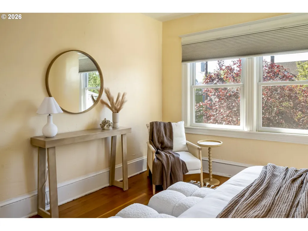
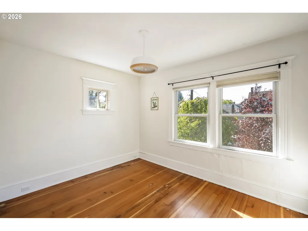
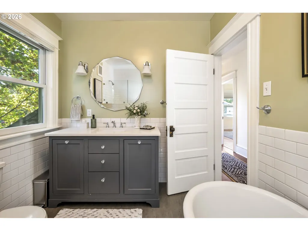
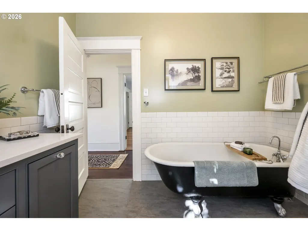
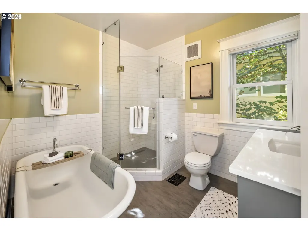
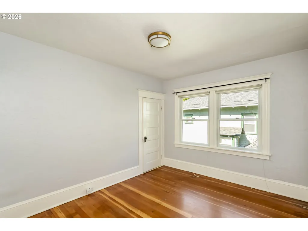
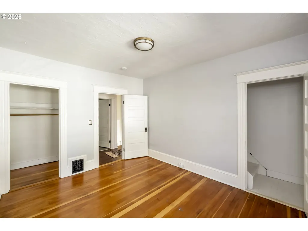
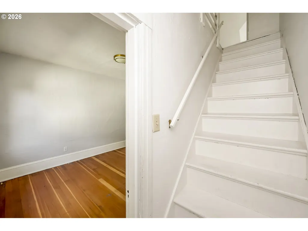
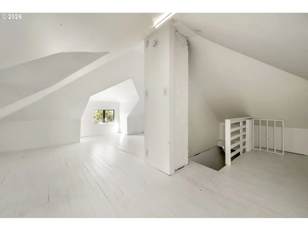
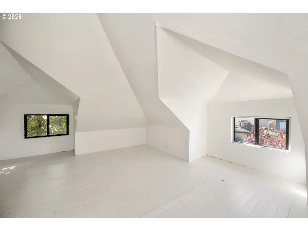
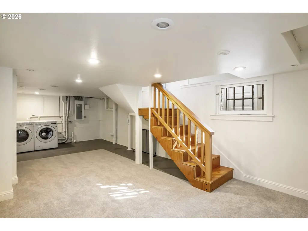
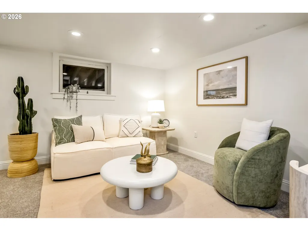
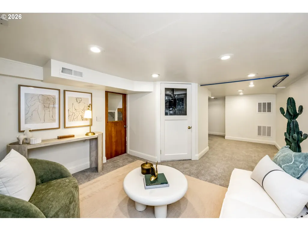
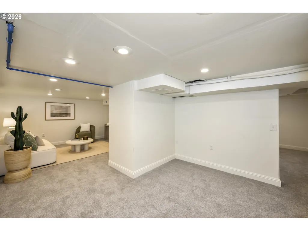
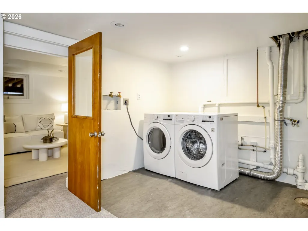
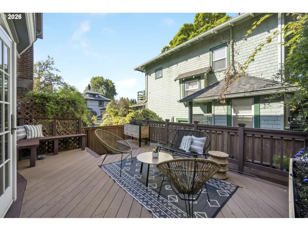
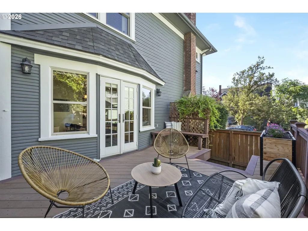
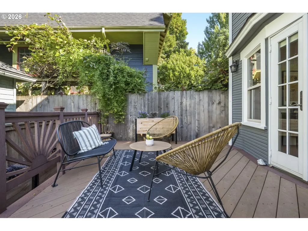
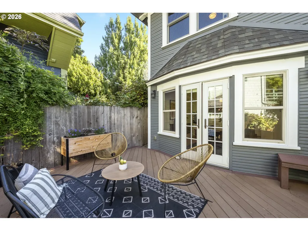
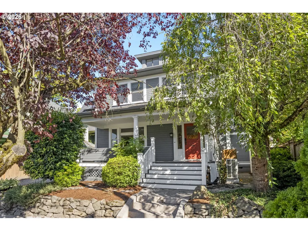
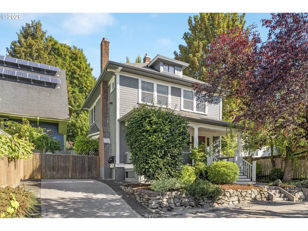
OFFER DEADLINE Monday, 9/14 at 12PM. Classic Old Portland character in the heart of Buckman, with all the boxes checked! This dreamy home is picture-perfect with a fantastic floor plan, many upgrades, and an incredibly walkable location. Spacious foyer, beautiful wood floors, welcoming front porch, and cozy living room with gas fireplace. Cooks will love the kitchen with granite counters, sizeable pantry, eat-in bar, and plenty of room to really cook, plus a new Bosch range and dishwasher in 2025. French doors from the formal dining room open to the side patio, a perfect spot for summer dinners, BBQs, and entertaining. Raised garden beds offer a kitchen garden at your fingertips. A tucked-away half bath completes the main floor. Upstairs are three generously sized bedrooms plus access to a 4th-floor attic offering incredible storage and future possibilities. Fully renovated bathroom with a new walk-in tile shower, soaking tub, and custom vanity. The finished basement adds valuable flexible living space with new carpet and paint in 2026 whether you need a family room, office, workout space, or room for guests. New heat pump + AC (2023), radon system (2015), sewer replacement (2014), and 200-amp electrical panel. Uber-convenient off-street parking on a paver driveway. And then there is the location. Tucked into an incredibly walkable and bikeable pocket of inner SE, right on the Salmon Street bike route. Grab coffee down the street, wander to nearby food carts and neighborhood favorites, pick up groceries at Market of Choice, or head to Revolution Hall for concerts, comedy, drinks, and events. Classic Portland architecture, modern updates, flexible space, and a location where everyday life can happen largely on foot or bike. Exactly what you imagined life in SE Portland would be! [Home Energy Score = 7. HES Report at https://rpt.greenbuildingregistry.com/hes/OR10204440]
| Elementary School | Middle School | High School |
|---|---|---|
| Buckman Elementary School | Hosford Middle School | Cleveland High School |
| Price History | |
|---|---|
| 9/10/2026 | Listed $699,000 |
General Features
| Sewer | PublicSewer |
|---|---|
| Heating | ForcedAir,HeatPump,WallHeater |
| Cooling | HeatPump |
| Roof | Composition |
| Appliances | ConvectionOven,Dishwasher,Disposal,FreeStandingGasRange,FreeStandingRange,FreeStandingRefrigerator,Granite,Microwave,PlumbedForIceMaker,RangeHood,StainlessSteelAppliance,Tile |
| Architectural Style | FourSquare |
| Year Built | 1906 |
| Stories Count | 4 |
| Property Subtype | SingleFamilyResidence |
| Tax Year | 2025 |
| Parcel Number | R177040 |
| County | Multnomah |
| Property Type | Residential |
| HOA | No |
| Subdivision Name | BUCKMAN |
| Full Baths | 1 |
| Status | Pending |
| Directions | Between SE Belmont & SE Hawthorne,East on Salmon off 16th |
| High School | Cleveland |
| City | Portland |
| Disclosures | Disclosure |
| MLS Area | _143 |
| Lot Size Square Feet | 2613.0 |
| Listing Terms | Cash,Conventional |
| Elementary School | Buckman |
| Tax Annual Amount | 6889.83 |
| Middle/Junior High School | Hosford |
| Property Condition | UpdatedRemodeled |
| Virtual Tour | https://my.matterport.com/show/?m=Lmem7V7ThV5&mls=1 |
| Standard Status | Pending |
| Accessory Dwelling Unit Y/N | No |
| Legal Description | HAWTHORNE PK,BLOCK 327,E 1/2 OF LOT 4 |
| AttributionContact | 503-819-4851 |
| SeniorCommunityYn | False |
| ADU | False |
Interior Features
| Interior Amenities | Floor4th,CeilingFan,Granite,HighCeilings,Laundry,LinseedFloor,LoVOCMaterial,WasherDryer,WoodFloors |
|---|---|
| Basement | ExteriorEntry,Finished,FullBasement |
| Total Fireplaces | 1 |
| Fireplace Features | Gas |
| Hot Water | Gas,Tank |
| Window Features | DoublePaneWindows |
| Total Bathrooms | 1.1 |
| FuelDescription | Electricity,Gas |
| Total Bedrooms | 3 |
| Total Baths | 2 |
| 1/2 Baths | 1 |
Exterior Features
| Exterior Amenities | Deck,Fenced,Garden,Porch,RaisedBeds,ToolShed,Yard |
|---|---|
| Parking Features | Driveway,OffStreet |
| Water Source | PublicWater |
| Exterior Description | WoodSiding |
| Foundation Details | ConcretePerimeter |
| Building Area Total | 2599.0 |
| Lot Size Acres | 0.06 |
| Road Surface Type | Paved |
Amenities
- Foreclosure
- Views
- Short Sale
- New Construction
- Adult 55+
- Lease To Own
- No HOA Fees
- Furnished
- Primary On Main
- Air Conditioning
- Seller Finance
- Green
- Fixer Upper
- Horse
- Golf
- Fireplace
- Deck
- Garage
- Basement
- Pool
Property vs Single Family Average in 97214
Price
Taxes
Year Built
Visits

 Southern Oregon Multiple Listing Service All information deemed reliable but not guaranteed. All properties are subject to prior sale, change or withdrawal. Neither listing broker(s) or information provider(s) shall be responsible for any typographical errors, misinformation, misprints and shall be held totally harmless. Listing(s) information is provided for consumer's personal, non-commercial use and may not be used for any purpose other than to identify prospective properties consumers may be
