
Address
2600 Glenmorrie Dr, Lake Oswego, OR
Price
$ 2,495,000
Property Attributes
- MLS#482827945
- TypeSingle Family
- Listing Status Active
- CountyCLACKAMAS
- CityLake Oswego
- Area147
- NeighborhoodGlenmorrie Park
- Zip97034
- StyleContemporary,NWContemporary
- Year Built2016
- Taxes$ 24961
- Price$ 2,495,000
- Bedrooms5
- Full Bathrooms3
- Half Bathrooms1
- Sqr Footage4377
- Lot Size0.65 Acres
Data Source:
Regional Multiple Listing Service (RMLSOR)
Property Description
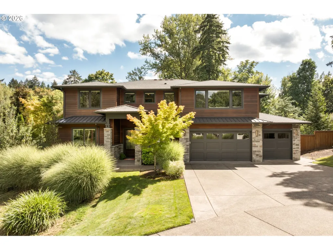
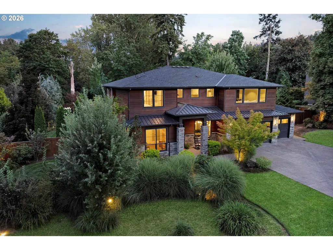
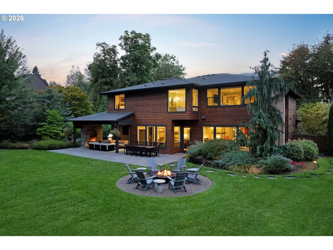
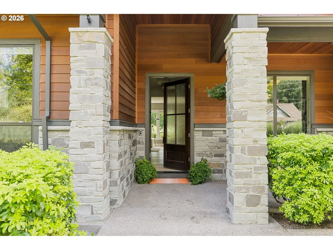
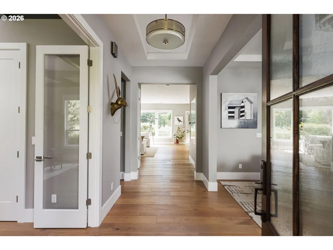
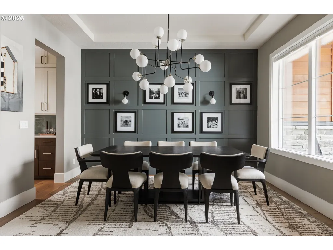
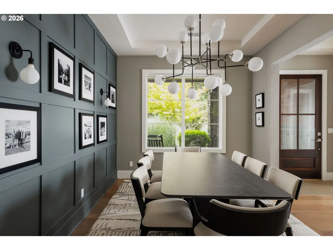
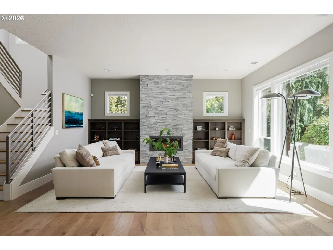
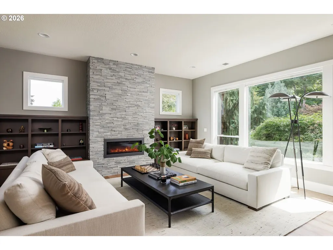
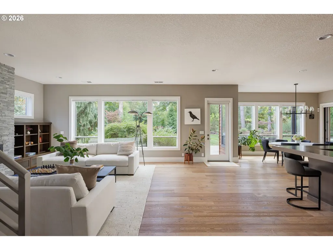
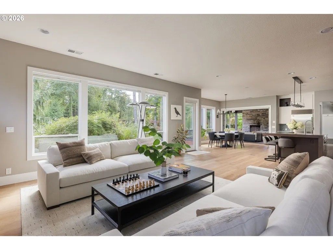
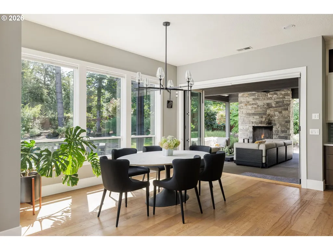
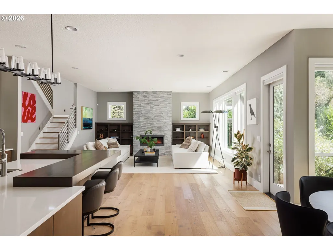
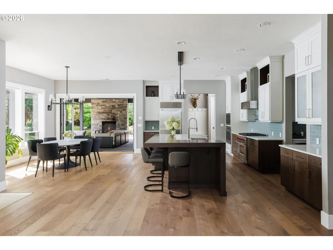
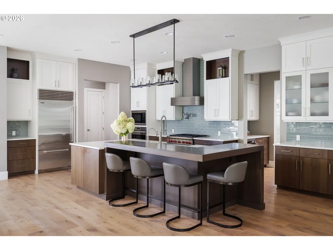
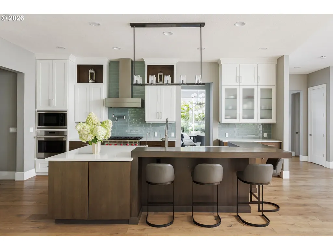
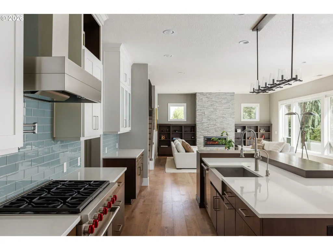
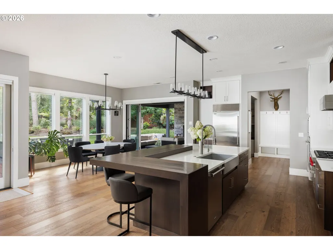
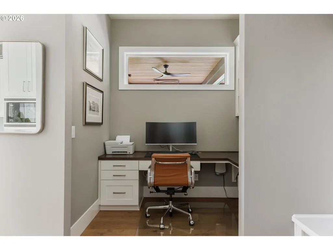
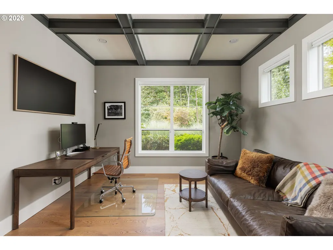
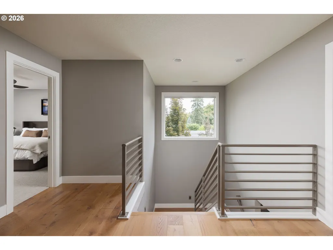
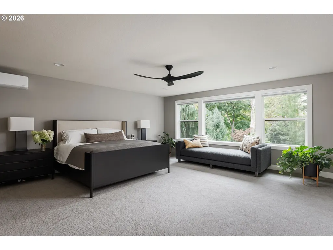
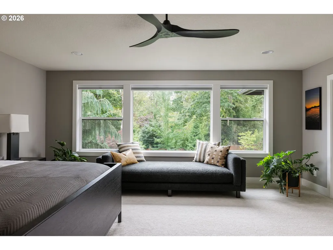
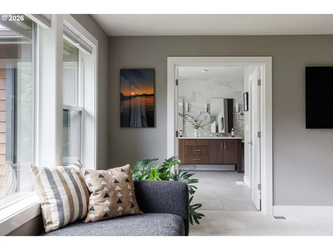
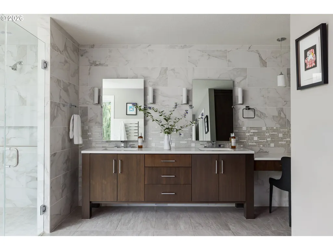
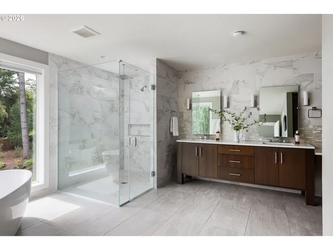
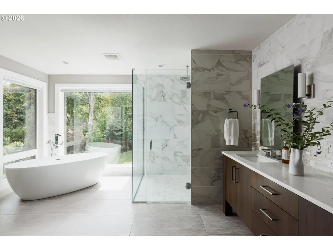
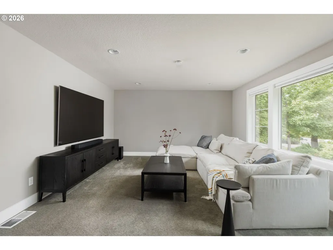
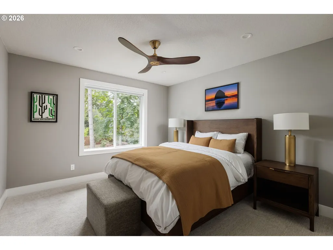
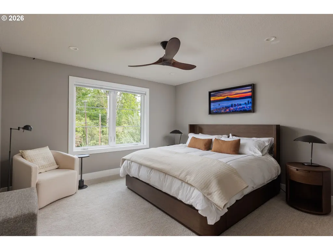
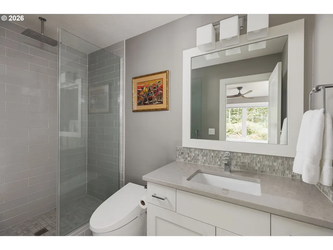
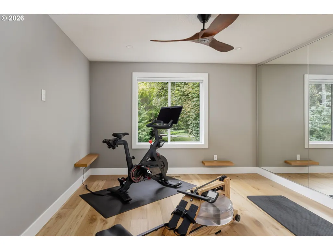
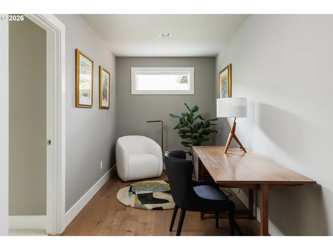
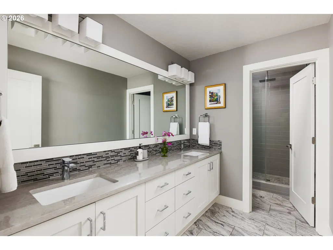
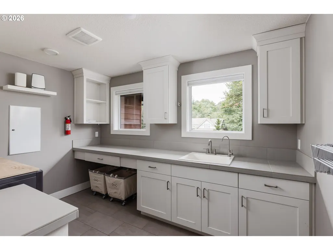
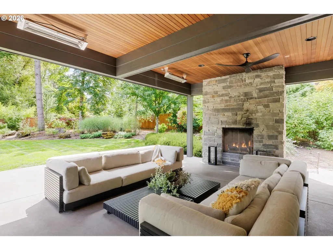
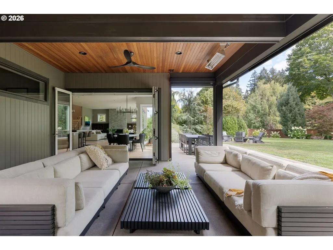
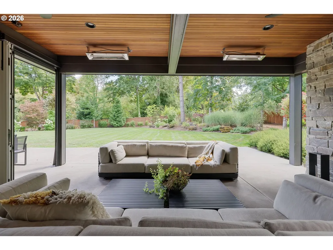
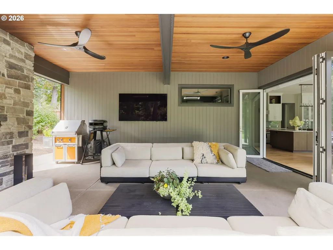
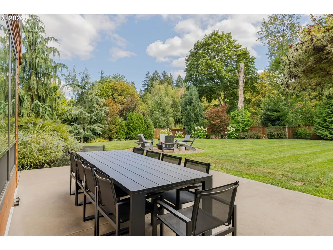
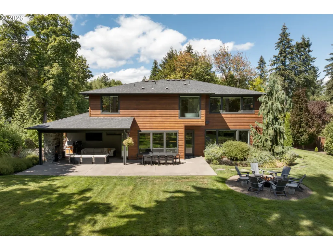
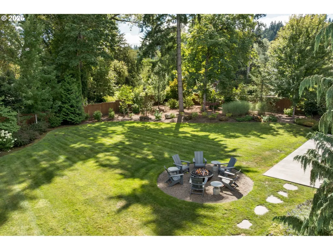
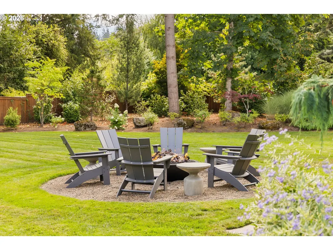
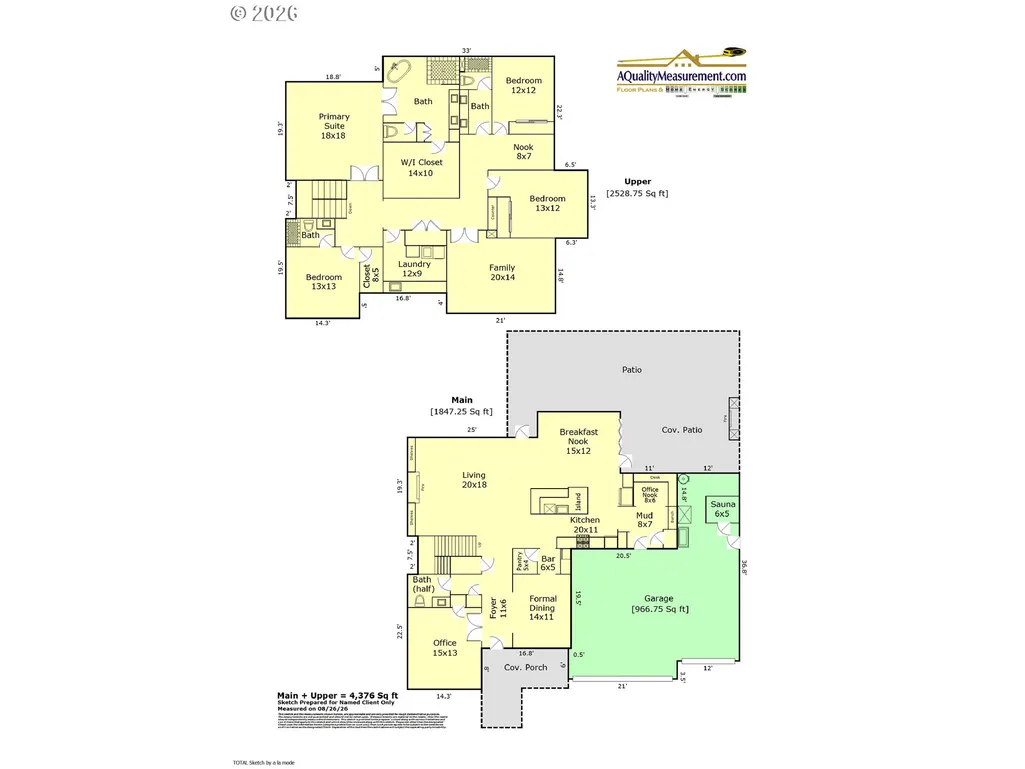
Set on a private, tree-lined .65 acre lot in coveted Glenmorrie Park, this thoughtfully designed home, built in 2016 by Renaissance, blends architectural warmth with everyday luxury. A circular driveway welcomes you upon arrival. Inside, soaring ceilings, hardwood floors, and walls of windows fill the main level with light. The great room's gas fireplace anchors a layout built for gathering, flowing effortlessly into a chef's kitchen featuring a generously sized island, Wolf and Sub-Zero appliances, walk-in pantry, quartz counters, plus a sunny breakfast nook that looks into the lush back gardens. Step through the adjacent bar to a formal dining room with custom wall paneling and statement RH chandelier. An office with beamed ceilings and a powder bath round out the main floor. Upstairs, the primary suite is a true retreat, with soaking tub, walk-in shower, and spacious walk-in closet. Two additional bedrooms (one ensuite), a family/media room, laundry room, home gym, and two additional office nooks complete the home. Outdoor living is where this home shines: the covered back patio with cozy fireplace is an entertainer's dream, usable year-round thanks to electronic shades and built-in heaters, while summer nights call for the fire pit, herbs snipped fresh from the kitchen garden, and the fully fenced yard beyond. The garage extends the home’s living space with Flowwall organization system, polyaspartic flooring, TV, sauna, and mini-split. Upgrades include tankless water heater, new carpet, Toto toilets, California Closets organizers, and comprehensive smart-home integration with Nest thermostats, Ring and Simplisafe security system. Set in the top-rated Hallinan/Lakeridge school district, this home is a short stroll to George Rogers Park and is minutes from the shops and restaurants in downtown L.O. Don’t miss this rare offering of privacy, craftsmanship, and effortless indoor-outdoor living in Lake Oswego.
| Elementary School | Middle School | High School |
|---|---|---|
| Hallinan Elementary School | Lakeridge Middle School | Lakeridge High School |
| Price History | |
|---|---|
| 9/4/2026 | Listed $2,495,000 |
General Features
| Sewer | PublicSewer |
|---|---|
| Heating | FloorFurnace,ForcedAir95Plus |
| Cooling | CentralAir,MiniSplit |
| Roof | Composition,Metal |
| Appliances | BuiltinOven,BuiltinRange,BuiltinRefrigerator,ButlersPantry,ConvectionOven,Dishwasher,Disposal,DoubleOven,GasAppliances,Island,Microwave,Pantry,PlumbedForIceMaker,PotFiller,Quartz,SolidSurfaceCountert |
| Zoning | R-15 |
| Garage Spaces | 3.0 |
| Architectural Style | Contemporary,NWContemporary |
| Year Built | 2016 |
| Stories Count | 2 |
| Property Subtype | SingleFamilyResidence |
| Tax Year | 2025 |
| Parcel Number | 00301211 |
| Accessibility | BuiltinLighting,CaregiverQuarters,GarageonMain,NaturalLighting,WalkinShower |
| County | Clackamas |
| Property Type | Residential |
| HOA | No |
| Subdivision Name | Glenmorrie Park |
| Full Baths | 3 |
| Status | Active |
| Directions | Hwy 43,east on Glenmorrie Dr |
| High School | Lakeridge |
| City | LakeOswego |
| Disclosures | Disclosure |
| MLS Area | _147 |
| Lot Size Square Feet | 28314.0 |
| Listing Terms | Cash,Conventional,VALoan |
| Elementary School | Hallinan |
| Tax Annual Amount | 24961.19 |
| Middle/Junior High School | Lakeridge |
| Property Condition | UpdatedRemodeled |
| Virtual Tour | https://vimeo.com/1223740508/2fa3c7cccd |
| Standard Status | Active |
| Accessory Dwelling Unit Y/N | No |
| ViewDescription | Seasonal,Territorial,TreesWoods |
| Legal Description | 267 GLENMORRIE PK PT LT 39 |
| AttributionContact | 971-453-0086 |
| SeniorCommunityYn | False |
| ADU | False |
Interior Features
| Interior Amenities | CeilingFan,DualFlushToilet,GarageDoorOpener,HardwoodFloors,HighCeilings,HighSpeedInternet,HomeTheater,Laundry,Quartz,SoakingTub,TileFloor,Wainscoting,WalltoWallCarpet,WasherDryer,WaterPurifier,WoodFl |
|---|---|
| Basement | CrawlSpace |
| Total Fireplaces | 1 |
| Fireplace Features | Gas |
| Hot Water | Recirculating,Tankless |
| Window Features | DoublePaneWindows,VinylFrames |
| Total Bathrooms | 3.1 |
| FuelDescription | Gas |
| Total Bedrooms | 5 |
| Total Baths | 4 |
| 1/2 Baths | 1 |
Exterior Features
| Exterior Amenities | CoveredPatio,Fenced,FirePit,Garden,GasHookup,OutdoorFireplace,Patio,Porch,PublicRoad,RaisedBeds,RVParking,RVBoatStorage,Sauna,WaterSenseIrrigation,Workshop,Yard |
|---|---|
| Parking Features | Driveway,OffStreet |
| Lot Features | Cleared,IrrigatedIrrigationEquipment,Level,Private,PublicRoad,Trees |
| Water Source | PublicWater |
| Total Parking | 3.0 |
| Garage Type | ExtraDeep,Oversized |
| Exterior Description | CulturedStone,WoodSiding |
| Foundation Details | ConcretePerimeter |
| Building Area Total | 4377.0 |
| Lot Size Acres | 0.65 |
| Road Surface Type | Paved |
Amenities
- Foreclosure
- Views
- Short Sale
- New Construction
- Adult 55+
- Lease To Own
- No HOA Fees
- Furnished
- Primary On Main
- Air Conditioning
- Seller Finance
- Green
- Fixer Upper
- Horse
- Golf
- Fireplace
- Deck
- Garage
- Basement
- Pool
Property vs Single Family Average in 97034
Price
Taxes
Year Built
Visits
 All information provided is deemed reliable but is not guaranteed and should be independently verified. IDX information is provided exclusively for consumers' personal, non-commercial use, that it may not be used for any purpose other than to identify prospective properties consumers may be interested in purchasing, and that the data is deemed reliable but is not guaranteed accurate by RMLSTM.
The content relating to real estate for sale on this web site comes in part from the IDX program of the RMLSTM of Portland, Oregon. Real estate listings held by brokerage firms other than Portland are marked with the RMLSTM logo, and detailed information about these properties includes the names of the listing brokers. Listing content is copyright © 2026 RMLSTM, Portland, Oregon.
This content last updated on September 13, 2026 6:44 PM UTC at 4 AM. Some properties which appear for sale on this web site may subsequently have sold or may no longer be available.
All information provided is deemed reliable but is not guaranteed and should be independently verified. IDX information is provided exclusively for consumers' personal, non-commercial use, that it may not be used for any purpose other than to identify prospective properties consumers may be interested in purchasing, and that the data is deemed reliable but is not guaranteed accurate by RMLSTM.
The content relating to real estate for sale on this web site comes in part from the IDX program of the RMLSTM of Portland, Oregon. Real estate listings held by brokerage firms other than Portland are marked with the RMLSTM logo, and detailed information about these properties includes the names of the listing brokers. Listing content is copyright © 2026 RMLSTM, Portland, Oregon.
This content last updated on September 13, 2026 6:44 PM UTC at 4 AM. Some properties which appear for sale on this web site may subsequently have sold or may no longer be available.
 Southern Oregon Multiple Listing Service All information deemed reliable but not guaranteed. All properties are subject to prior sale, change or withdrawal. Neither listing broker(s) or information provider(s) shall be responsible for any typographical errors, misinformation, misprints and shall be held totally harmless. Listing(s) information is provided for consumer's personal, non-commercial use and may not be used for any purpose other than to identify prospective properties consumers may be
