
Views

Address
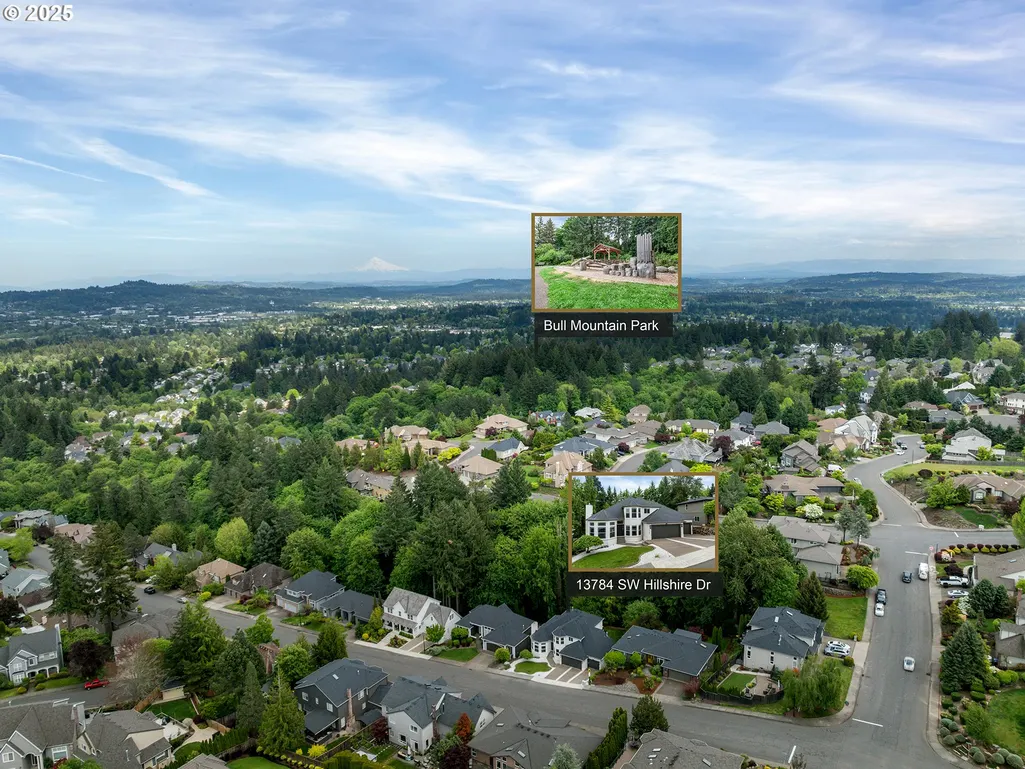
13784 Sw Hillshire Dr, Tigard, OR
Price
$ 1,295,000
Property Attributes
- MLS#240883417
- TypeSingle Family
- Listing Status Active
- CountyWASHINGTON
- CityTigard
- Area151
- NeighborhoodHILLSHIRE ESTATES
- Zip97223
- StyleModern,TriLevel
- Year Built1998
- Taxes$ 12349
- Price$ 1,295,000
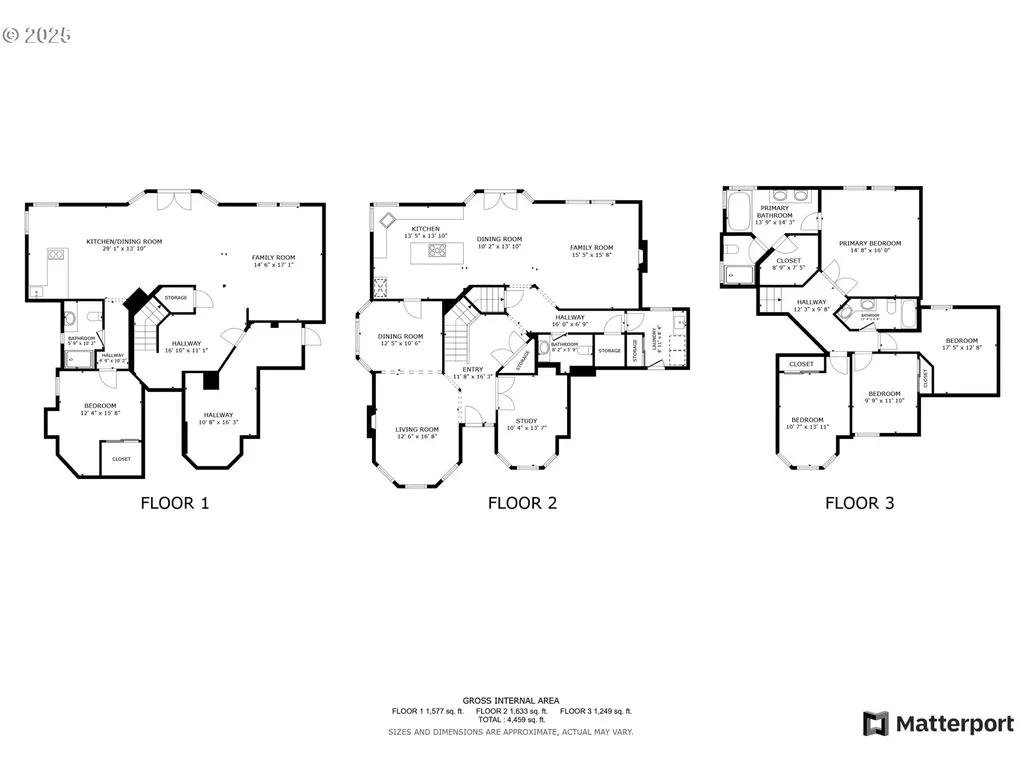
- Bedrooms5
- Full Bathrooms3
- Half Bathrooms1
- Sqr Footage4459
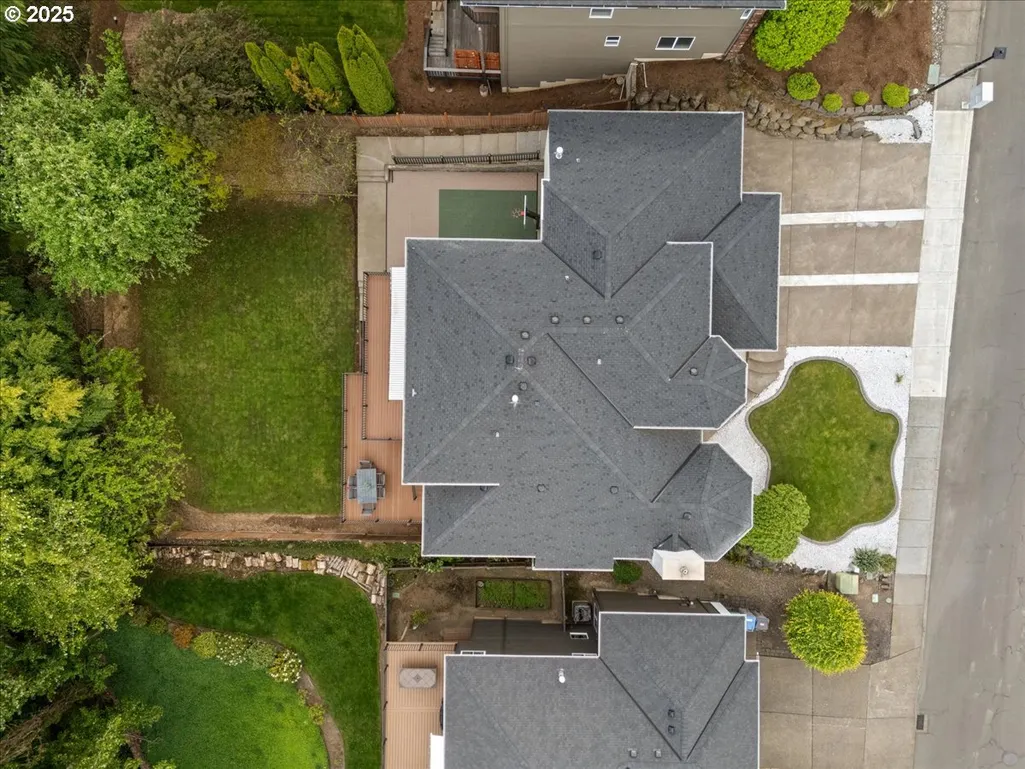
- Lot Size0.24 Acres
Data Source:
Regional Multiple Listing Service (RMLSOR)
Property Description
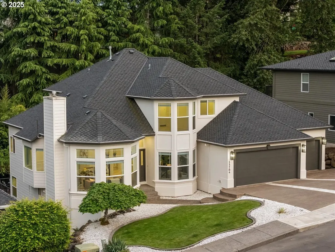
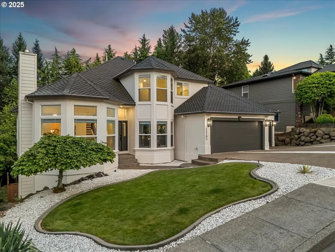
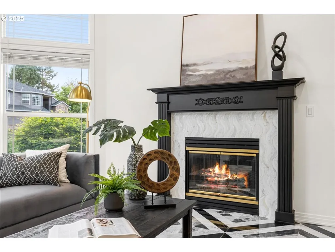
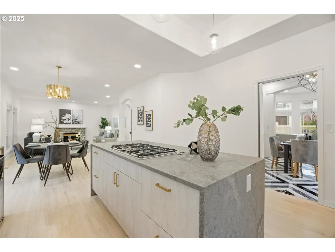
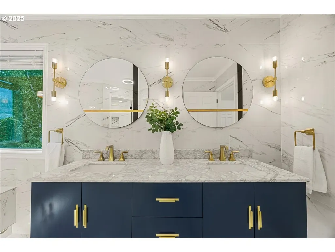
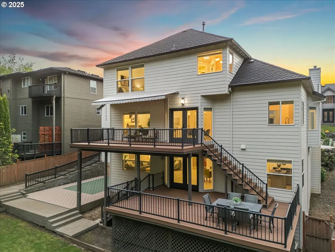
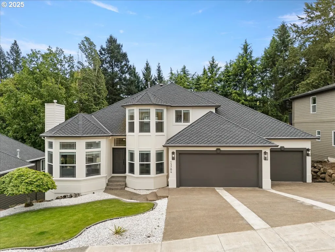
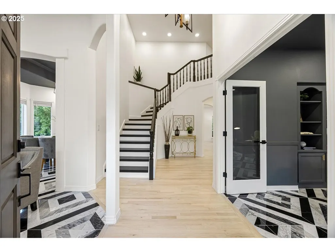
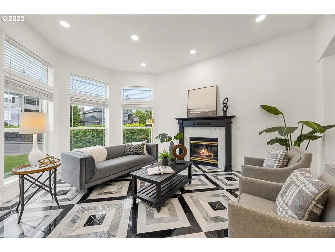
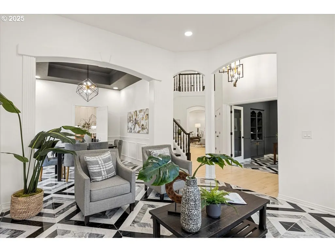
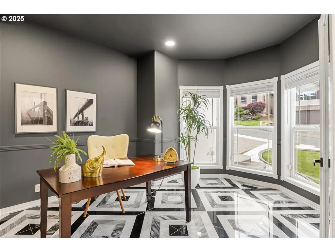
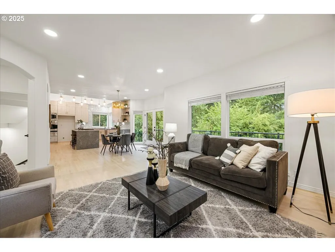
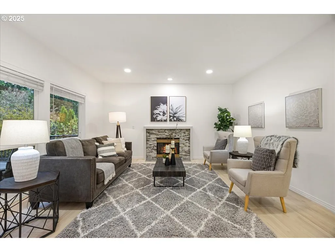
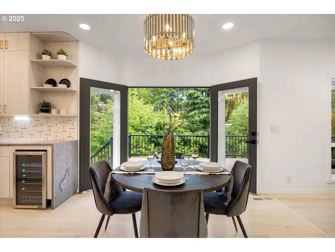
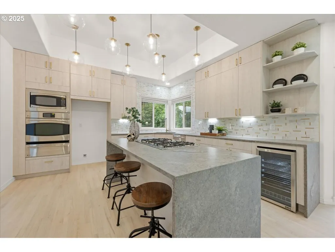
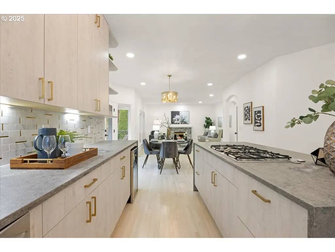
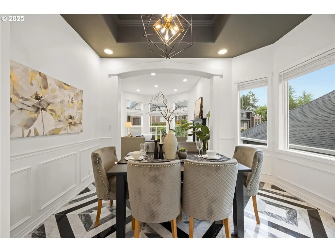
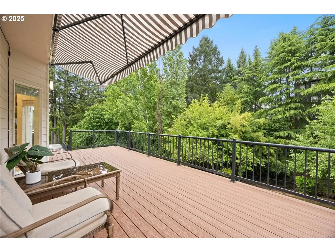
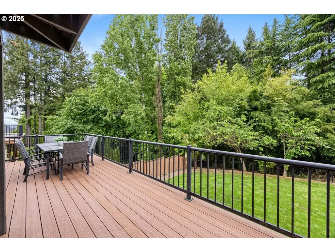
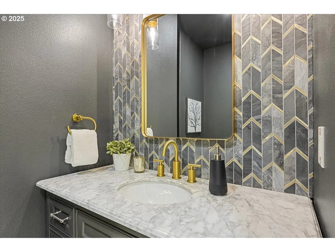
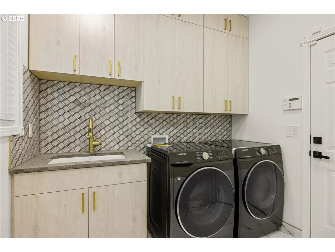
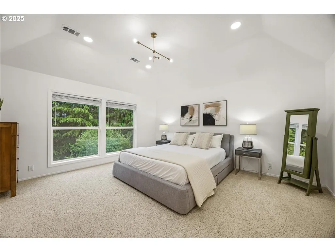
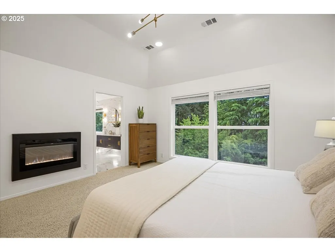
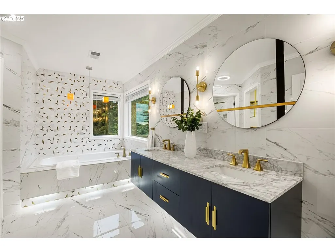
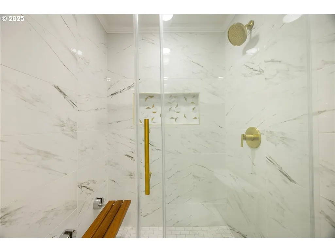
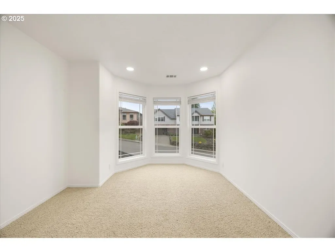
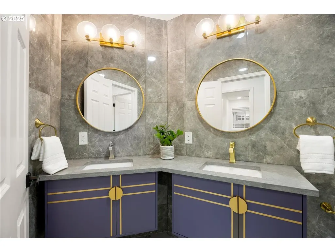
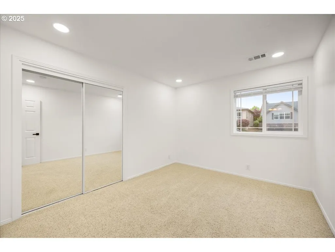
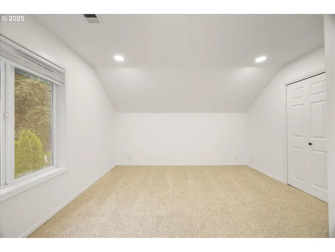
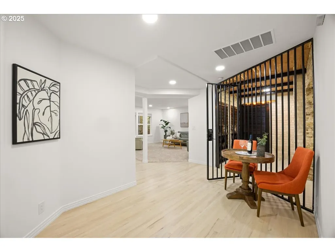
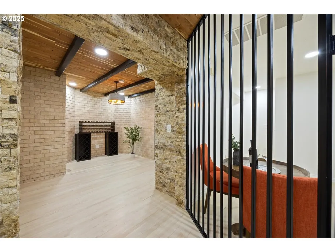
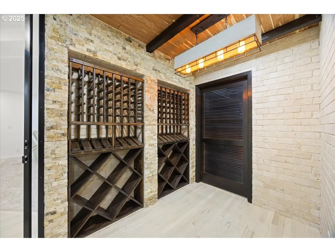
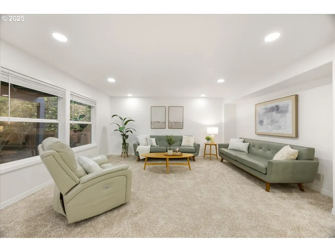
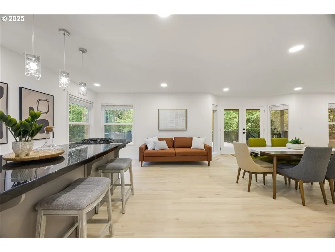
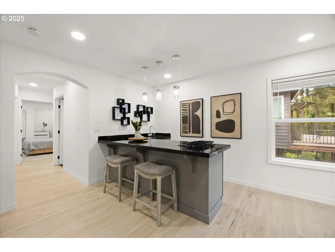
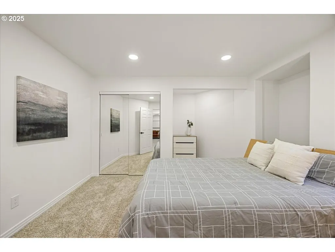
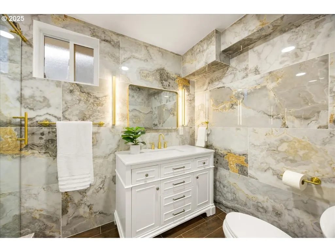
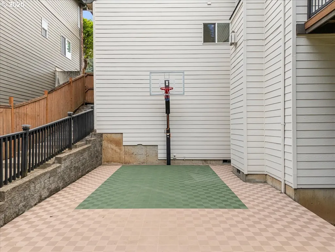
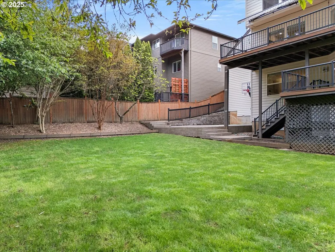
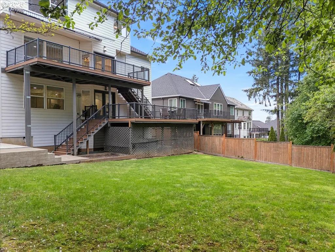
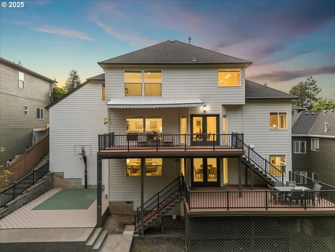
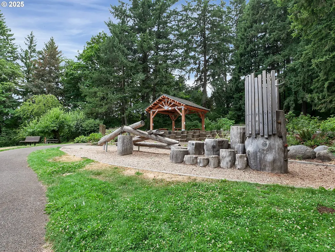
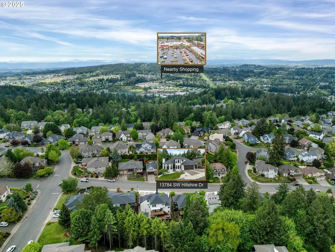
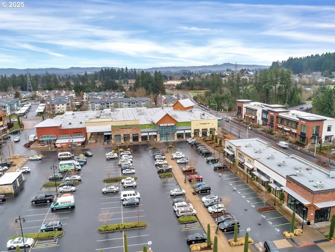
Open House Sunday 9/13 1pm-3pm! BOM due to buyer financing, no fault of home! Nestled in the serene and picturesque neighborhood of Hillshire Estates, this property is a true masterpiece of luxury living. This stunning home is better than new with its custom-designed, high-end floor-to-ceiling renovation, ensuring every detail is pristine and flawless. The spacious and open floor plan, with high ceilings and an abundance of natural light, creates a welcoming and elegant atmosphere. Extensive hardwoods and gold accents in marble and porcelain finishes add a touch of sophistication and opulence.The primary suite features a fireplace and a spa-like bathroom. A large, custom wine cellar and a second kitchenette in the private guest apartment offer unparalleled convenience and elegance. The lower-level living quarters, complete with a kitchenette, living area, bedroom with a walk-in closet, and full bath, provide a luxurious retreat for guests.Outside is just as magical and features tiered entertaining spaces, where covered decks and awnings offer year-round enjoyment. The level, 0.24-acre yard is fully fenced, and one of the few flat, useable yards in the area, backing to a private wooded greenspace, a creek and includes a sport court, perfect for active entertainment or relaxation. Tons of storage options are available on every level, including an unfinished crawlspace with 12-foot ceilings, offering a blank canvas for future expansion.Conveniently located near shopping, restaurants, entertainment, and major highways, this property combines the tranquility of a wooded setting with the convenience of city life. The beautiful view from the street of the city adds to the charm and allure of this exceptional home. This is not just a house; it is a luxurious retreat that will captivate your senses and exceed your expectations.
| Elementary School | Middle School | High School |
|---|---|---|
| Mary Woodward Elementary School | Fowler Middle School | Tigard High School |
| Price History | |
|---|---|
| 5/7/2025 | Listed $1,375,000 |
| 3/19/2026 | 6$1,295,000 |
General Features
| Sewer | PublicSewer |
|---|---|
| Heating | ForcedAir |
| Cooling | CentralAir |
| Roof | Composition |
| Appliances | BuiltinOven,BuiltinRange,CookIsland,Cooktop,Dishwasher,Disposal,DownDraft,GasAppliances,Island,Marble,Microwave,Pantry,Quartz,SolidSurfaceCountertop,StainlessSteelAppliance,Tile,WineCooler |
| Zoning | R-7 |
| Garage Spaces | 3.0 |
| Architectural Style | Modern,TriLevel |
| Year Built | 1998 |
| Stories Count | 3 |
| Property Subtype | SingleFamilyResidence |
| Tax Year | 2025 |
| Parcel Number | R2036587 |
| Waterfront Features | Creek,Seasonal |
| Accessibility | AccessibleFullBath,GarageonMain,MainFloorBedroomBath,NaturalLighting,UtilityRoomOnMain,WalkinShower |
| County | Washington |
| Property Type | Residential |
| HOA | No |
| Subdivision Name | HILLSHIRE ESTATES |
| Full Baths | 3 |
| Status | Active |
| Directions | Bull Mountain Rd to Benchview,left on Mistletoe,right on Hillshire |
| High School | Tigard |
| City | Tigard |
| Disclosures | Disclosure |
| MLS Area | _151 |
| Lot Size Square Feet | 10454.0 |
| Listing Terms | Cash,Conventional |
| Elementary School | Mary Woodward |
| Tax Annual Amount | 12349.36 |
| Middle/Junior High School | Fowler |
| Property Condition | Resale |
| Virtual Tour | https://www.ppgtours.com/ml/151593#video |
| Standard Status | Active |
| Accessory Dwelling Unit Y/N | No |
| ViewDescription | CreekStream,Seasonal,TreesWoods |
| Legal Description | HILLSHIRE ESTATES,LOT 19,ACRES 0.24 |
| SeniorCommunityYn | False |
| ADU | False |
Interior Features
| Interior Amenities | Floor3rd,Floor4th,CentralVacuum,EngineeredHardwood,GarageDoorOpener,HardwoodFloors,HighCeilings,JettedTub,Laundry,Marble,Quartz,SeparateLivingQuartersApartmentAuxLivingUnit,SoakingTub,TileFloor,Vault |
|---|---|
| Basement | Daylight,ExteriorEntry,SeparateLivingQuartersApartmentAuxLivingUnit |
| Total Fireplaces | 3 |
| Fireplace Features | Electric,Gas |
| Hot Water | Gas |
| Window Features | DoublePaneWindows,VinylFrames |
| Total Bathrooms | 3.1 |
| FuelDescription | Gas |
| Total Bedrooms | 5 |
| Total Baths | 4 |
| 1/2 Baths | 1 |
Exterior Features
| Exterior Amenities | AthleticCourt,BasketballCourt,CoveredArena,CoveredDeck,CoveredPatio,Fenced,GuestQuarters,Patio,Porch,Sprinkler,StormDoor,Yard |
|---|---|
| Parking Features | Driveway |
| Lot Features | GreenBelt,Level,Private |
| Water Source | PublicWater |
| Total Parking | 3.0 |
| Garage Type | Attached,ExtraDeep,Oversized |
| Exterior Description | CementSiding,LapSiding,Stucco |
| Foundation Details | ConcretePerimeter |
| Building Area Total | 4459.0 |
| Lot Size Acres | 0.24 |
| Road Surface Type | Paved |
Amenities
- Foreclosure
- Views
- Short Sale
- New Construction
- Adult 55+
- Lease To Own
- No HOA Fees
- Furnished
- Primary On Main
- Air Conditioning
- Seller Finance
- Green
- Fixer Upper
- Horse
- Golf
- Fireplace
- Deck
- Garage
- Basement
- Pool
Property vs Single Family Average in 97223
Price
Taxes
Year Built
Visits
 All information provided is deemed reliable but is not guaranteed and should be independently verified. IDX information is provided exclusively for consumers' personal, non-commercial use, that it may not be used for any purpose other than to identify prospective properties consumers may be interested in purchasing, and that the data is deemed reliable but is not guaranteed accurate by RMLSTM.
The content relating to real estate for sale on this web site comes in part from the IDX program of the RMLSTM of Portland, Oregon. Real estate listings held by brokerage firms other than Portland are marked with the RMLSTM logo, and detailed information about these properties includes the names of the listing brokers. Listing content is copyright © 2026 RMLSTM, Portland, Oregon.
This content last updated on September 13, 2026 6:44 PM UTC at 4 AM. Some properties which appear for sale on this web site may subsequently have sold or may no longer be available.
All information provided is deemed reliable but is not guaranteed and should be independently verified. IDX information is provided exclusively for consumers' personal, non-commercial use, that it may not be used for any purpose other than to identify prospective properties consumers may be interested in purchasing, and that the data is deemed reliable but is not guaranteed accurate by RMLSTM.
The content relating to real estate for sale on this web site comes in part from the IDX program of the RMLSTM of Portland, Oregon. Real estate listings held by brokerage firms other than Portland are marked with the RMLSTM logo, and detailed information about these properties includes the names of the listing brokers. Listing content is copyright © 2026 RMLSTM, Portland, Oregon.
This content last updated on September 13, 2026 6:44 PM UTC at 4 AM. Some properties which appear for sale on this web site may subsequently have sold or may no longer be available.
 Southern Oregon Multiple Listing Service All information deemed reliable but not guaranteed. All properties are subject to prior sale, change or withdrawal. Neither listing broker(s) or information provider(s) shall be responsible for any typographical errors, misinformation, misprints and shall be held totally harmless. Listing(s) information is provided for consumer's personal, non-commercial use and may not be used for any purpose other than to identify prospective properties consumers may be
