
Open House Sun, Sep 20th 01:00 PM - 03:00 PM - New Construction
Address
4140 Se Ogden St, Portland, OR
Price
$ 549,900
Property Attributes
- MLS#199392917
- TypeSingle Family
- Listing Status Active
- CountyMULTNOMAH
- CityPortland
- Area143
- NeighborhoodWOODSTOCK
- Zip97202
- StyleStories2,Contemporary
- Year Built2026
- Price$ 549,900
- Bedrooms3
- Full Bathrooms2
- Half Bathrooms1
- Sqr Footage1151
Data Source:
Regional Multiple Listing Service (RMLSOR)
Property Description
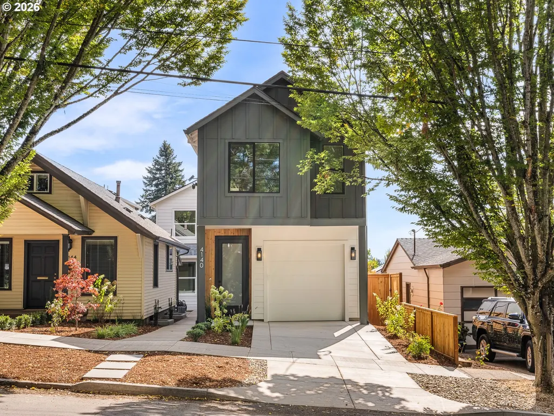
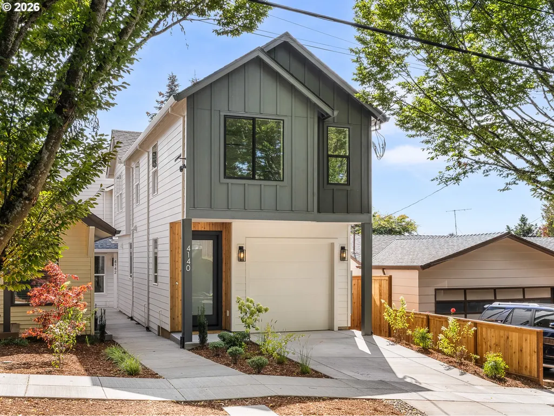
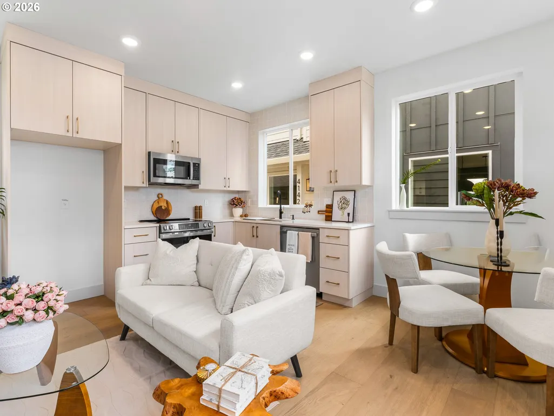
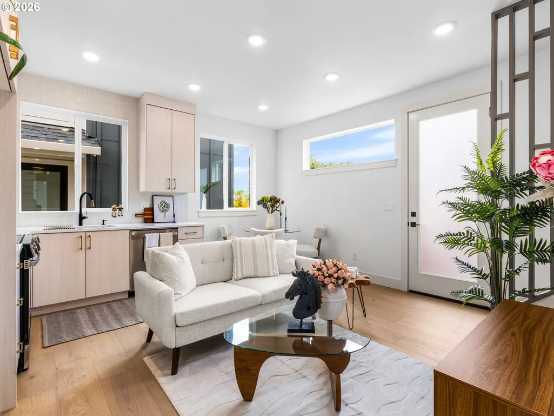
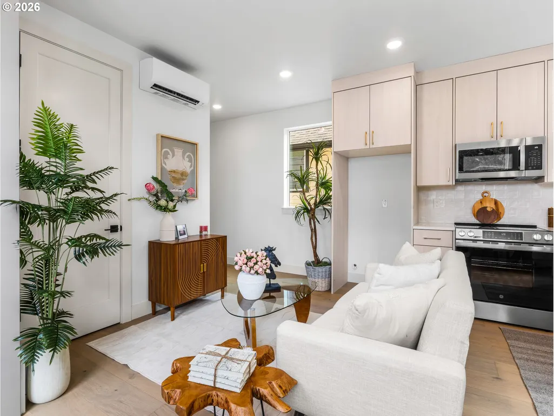
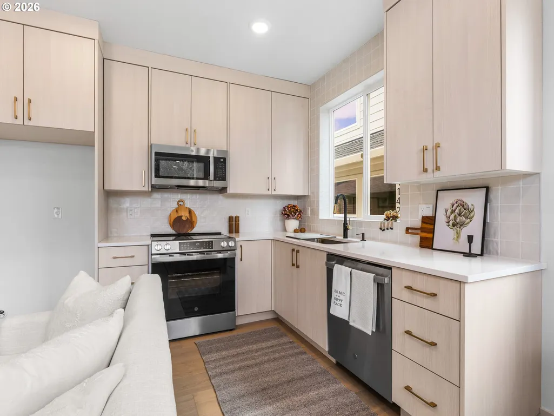
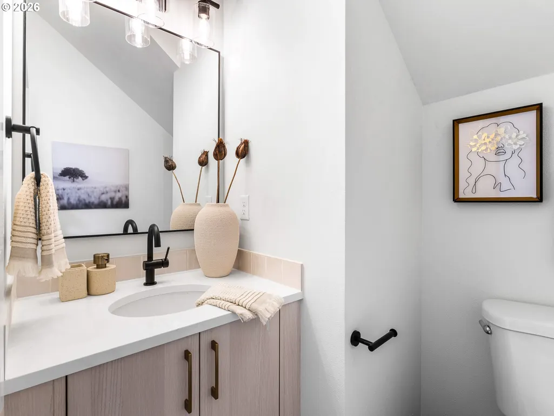
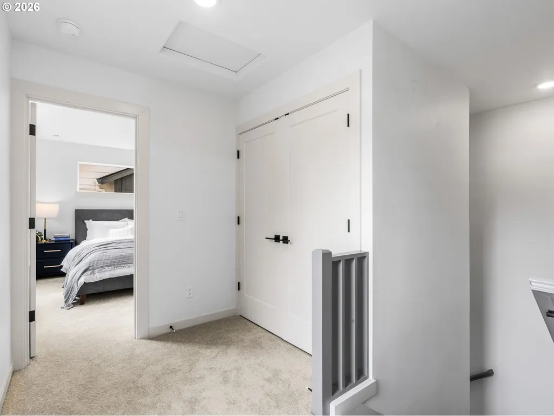
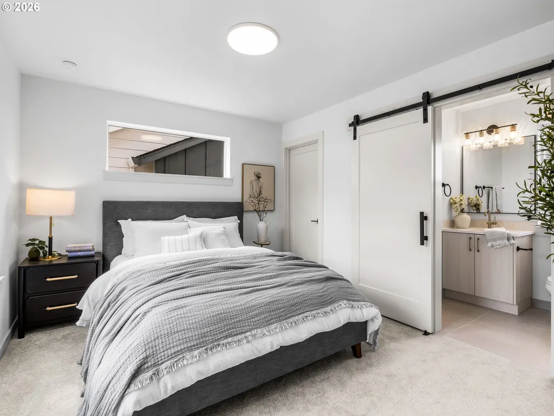
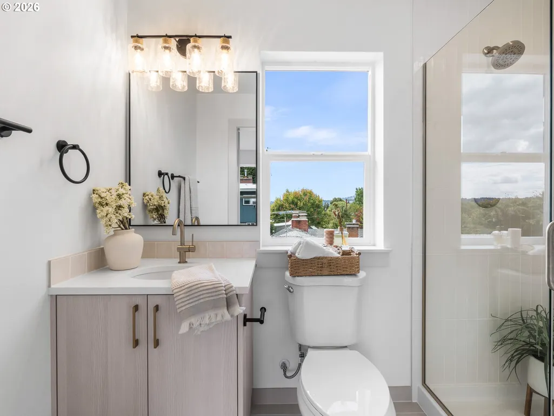
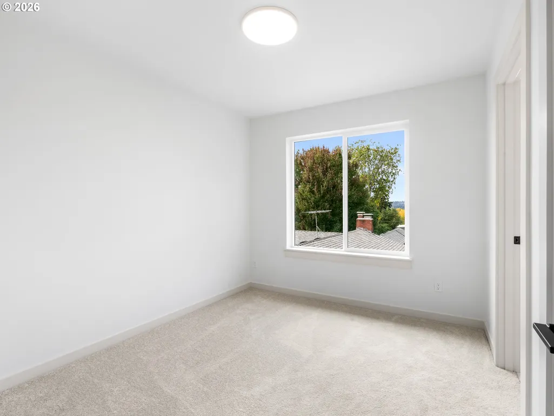
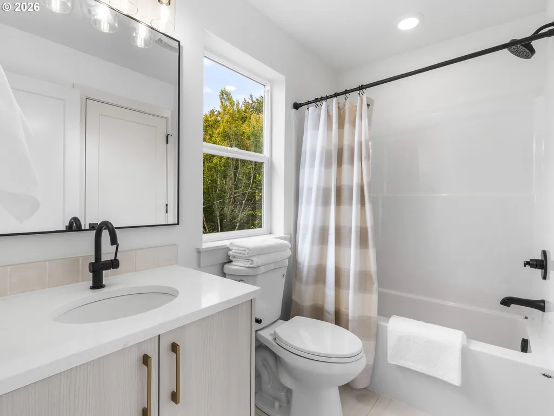
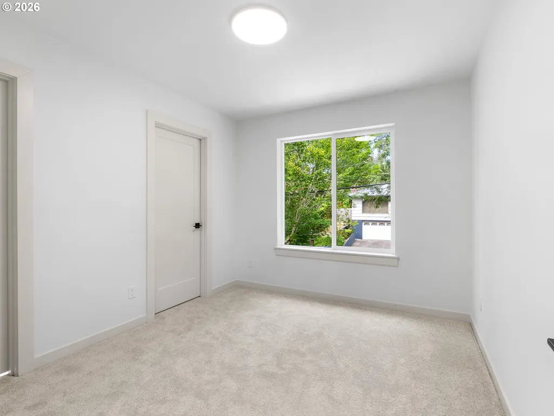
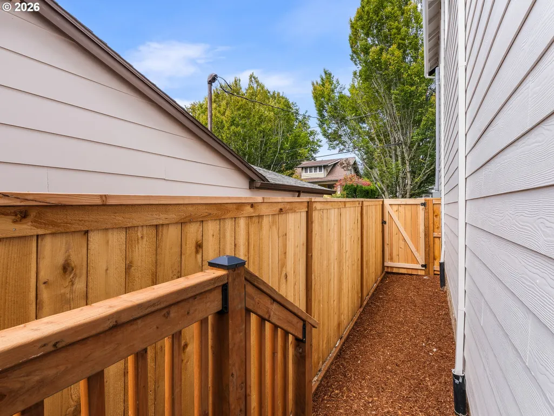
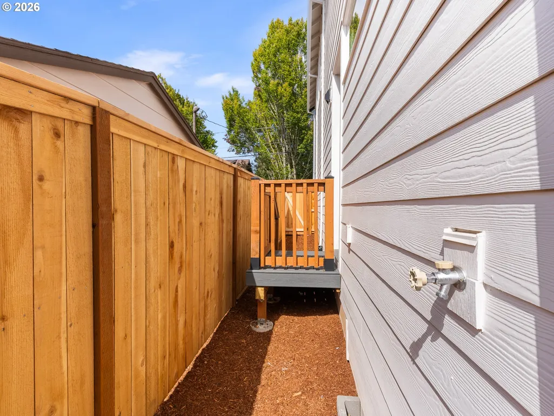
Welcome home. I’m a newly built detached cottage nestled in Woodstock, where modern design meets the character of an established Southeast Portland neighborhood. One of my standout features is the combination of driveway parking and an attached garage, a highly sought after and increasingly rare convenience in Portland new construction. I offer 1,151 square feet, 3 bedrooms, and 2½ bathrooms. Step through my covered entry into an open concept great room combining the kitchen, dining, and living spaces, all finished with engineered hardwood flooring. This inviting layout makes everyday living comfortable and gathering feel natural, while a convenient powder room completes the main floor. Upstairs, each of my three bedrooms includes a walk in closet. My primary suite has its own private bathroom with a walk in shower, while the second and third bedrooms share a full bathroom. Stacked laundry is conveniently located near all three bedrooms. Efficient ductless mini splits provide heating and cooling throughout the year. Because I stand on my own with no shared walls, I offer added privacy and a distinct sense of arrival. An 86 Walk Score reflects my convenient Woodstock location, with the Woodstock Boulevard corridor, local restaurants, coffee shops, vintage shopping, New Seasons Market, Woodstock Park, and Woodstock Community Center all close at hand. I also come with a one-year builder warranty for peace of mind after moving in. Come see how naturally I bring together thoughtful design, modern comfort, and one of Southeast Portland’s most inviting neighborhood settings. Crafted by a local family builder with roots in finish carpentry, each home reflects enduring craftsmanship, forward thinking design, and a commitment to strengthening Portland’s neighborhoods. Built better from the finish up.
| Elementary School | Middle School | High School |
|---|---|---|
| Lewis Elementary School | Sellwood Middle School | Cleveland High School |
| Price History | |
|---|---|
| 9/16/2026 | Listed $549,900 |
General Features
| Sewer | PublicSewer |
|---|---|
| Heating | MiniSplit |
| Cooling | HeatPump,MiniSplit |
| Roof | Composition |
| Appliances | Dishwasher,Disposal,FreeStandingRange,Microwave,PlumbedForIceMaker,SolidSurfaceCountertop,StainlessSteelAppliance |
| Zoning | R5 |
| Garage Spaces | 1.0 |
| Architectural Style | Stories2,Contemporary |
| Security Features | Sidewalk |
| Year Built | 2026 |
| Stories Count | 2 |
| Property Subtype | SingleFamilyResidence |
| Warranty | BuilderWarranty |
| Parcel Number | New Construction |
| Accessibility | NaturalLighting |
| County | Multnomah |
| Property Type | Residential |
| HOA | No |
| Subdivision Name | WOODSTOCK |
| Full Baths | 2 |
| Status | Active |
| Directions | Powell Blvd to SE Cesar Chavez Blvd,south on Cesar Chavez,then east on SE Ogden St to the property |
| High School | Cleveland |
| City | Portland |
| Disclosures | Exempt |
| MLS Area | _143 |
| Listing Terms | Cash,Conventional,FHA,VALoan |
| Elementary School | Lewis |
| Middle/Junior High School | Sellwood |
| Property Condition | NewConstruction |
| Virtual Tour | https://www.youtube.com/watch?v=uAf3CJyUf2o |
| Standard Status | Active |
| Accessory Dwelling Unit Y/N | No |
| ViewDescription | TreesWoods |
| Legal Description | TBD |
| AttributionContact | 503-709-4632 |
| SeniorCommunityYn | False |
| ADU | False |
Interior Features
| Interior Amenities | EngineeredHardwood,GarageDoorOpener,HighCeilings,HookupAvailable,Laundry |
|---|---|
| Basement | CrawlSpace |
| Hot Water | Electricity,Tank |
| Window Features | DoublePaneWindows,VinylFrames |
| Total Bathrooms | 2.1 |
| FuelDescription | Electricity |
| Total Bedrooms | 3 |
| Total Baths | 3 |
| 1/2 Baths | 1 |
Exterior Features
| Exterior Amenities | Deck,Fenced |
|---|---|
| Parking Features | Driveway |
| Lot Features | Level,PublicRoad |
| Water Source | PublicWater |
| Total Parking | 1.0 |
| Garage Type | TuckUnder |
| Exterior Description | BoardBattenSiding,CementSiding,LapSiding |
| Foundation Details | ConcretePerimeter,StemWall |
| Building Area Total | 1151.0 |
| Lot Dimensions | TBD Via MHLD Plat |
| Road Surface Type | Paved |
Amenities
- Foreclosure
- Views
- Short Sale
- New Construction
- Adult 55+
- Lease To Own
- No HOA Fees
- Furnished
- Primary On Main
- Air Conditioning
- Seller Finance
- Green
- Fixer Upper
- Horse
- Golf
- Fireplace
- Deck
- Garage
- Basement
- Pool
Property vs Single Family Average in 97202
Price
Year Built
Visits
In The Neighborhood
Open House
Portland
$ 560,000
- Type
- Single Family
- Size
- 1,814 SqFt
- Rooms
- 3 Beds + 1.5 Baths
 John L. Scott Portland Central
Just Listed
Portland
$ 450,000
- Type
- Single Family
- Size
- 1,056 SqFt
- Rooms
- 2 Beds + 1 Baths
KJK Properties PC
Open House
Portland
$ 649,900
- Type
- Single Family
- Size
- 2,226 SqFt
- Rooms
- 4 Beds + 1.5 Baths
John L. Scott Portland Central
Open House
Portland
$ 549,900
- Type
- Single Family
- Size
- 1,722 SqFt
- Rooms
- 2 Beds + 2 Baths
Keller Williams Realty Portland Premiere
Open House
Portland
$ 479,900
- Type
- Single Family
- Size
- 976 SqFt
- Rooms
- 2 Beds + 2.5 Baths
Keller Williams Realty Portland Premiere
New Construction
Portland
$ 749,900
- Type
- Single Family
- Size
- 2,081 SqFt
- Rooms
- 4 Beds + 3.5 Baths
eXp Realty, LLC
Open House
Portland
$ 545,000
- Type
- Single Family
- Size
- 1,567 SqFt
- Rooms
- 3 Beds + 2.5 Baths
Real Broker
Reduced
Portland
$ 624,900
- Type
- Single Family
- Size
- 1,397 SqFt
- Rooms
- 3 Beds + 2.5 Baths
Windermere Realty Trust
Fixer Upper
Portland
$ 499,000
- Type
- Single Family
- Size
- 1,880 SqFt
- Rooms
- 2 Beds + 2 Baths
Soldera Properties, Inc
 Southern Oregon Multiple Listing Service All information deemed reliable but not guaranteed. All properties are subject to prior sale, change or withdrawal. Neither listing broker(s) or information provider(s) shall be responsible for any typographical errors, misinformation, misprints and shall be held totally harmless. Listing(s) information is provided for consumer's personal, non-commercial use and may not be used for any purpose other than to identify prospective properties consumers may be
