
Open House Sun, Sep 20th 12:00 PM - 02:00 PM - Price Reduction
Address
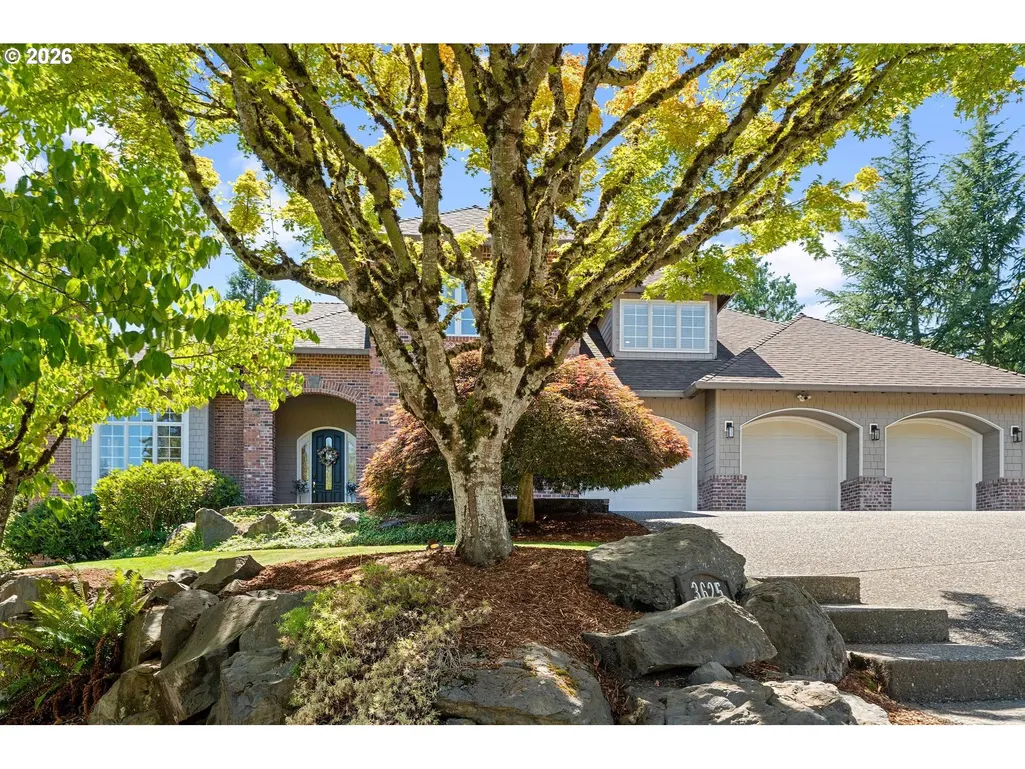
3625 Sw 60th Pl, Portland, OR
Price
$ 1,525,000
Property Attributes
- MLS#161179416
- TypeSingle Family
- Listing Status Active
- CountyMULTNOMAH
- CityPortland
- Area148
- NeighborhoodBRIDLEMILE- RALEIGH HILLS
- Zip97221
- StyleStories2,Traditional
- Year Built1991
- Taxes$ 26482
- Price$ 1,525,000
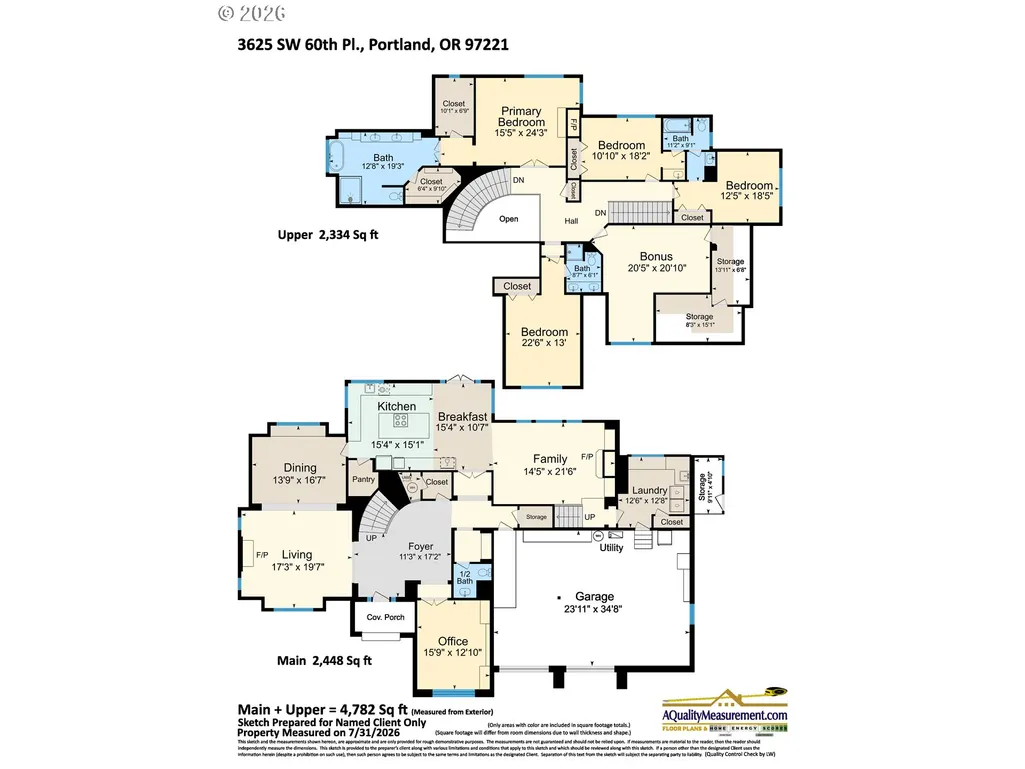
- Bedrooms5
- Full Bathrooms3
- Half Bathrooms1
- Sqr Footage4782
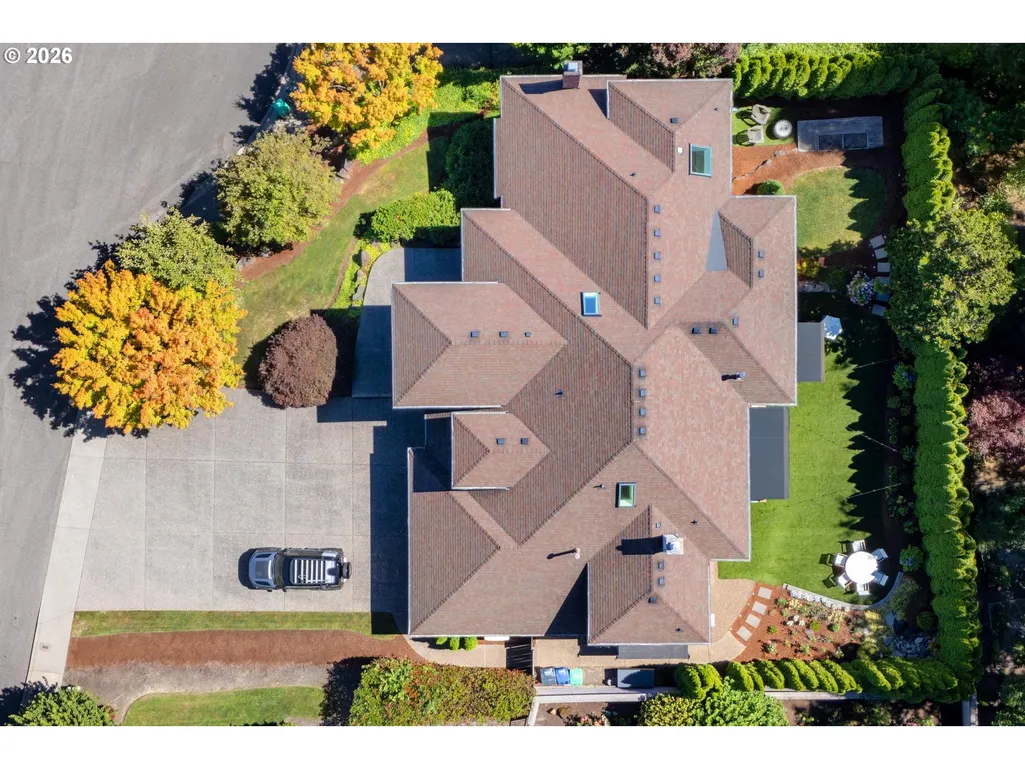
- Lot Size0.29 Acres
Data Source:
Regional Multiple Listing Service (RMLSOR)
Property Description
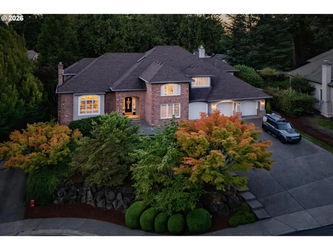
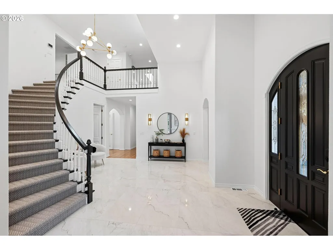
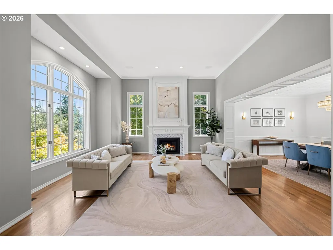
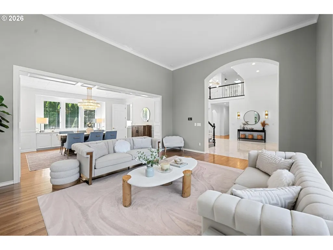
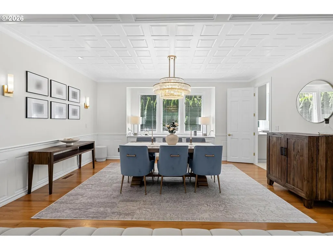
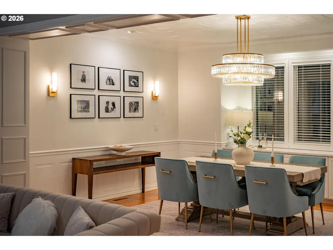
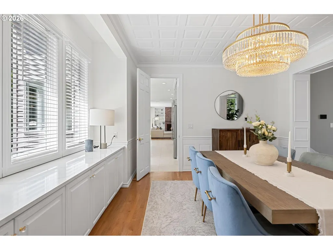
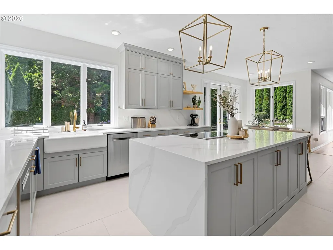
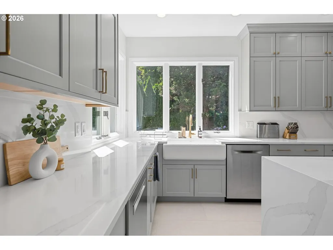
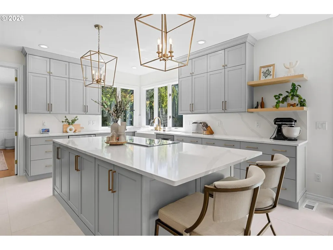
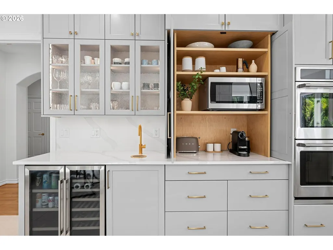
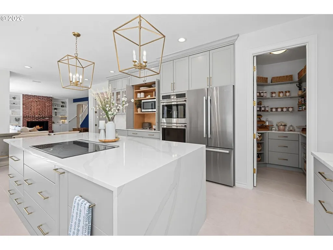
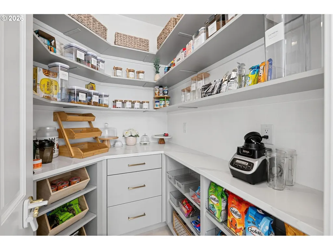
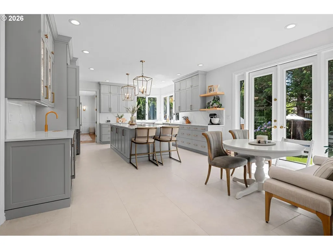
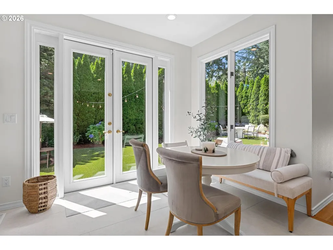
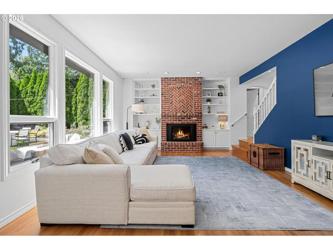
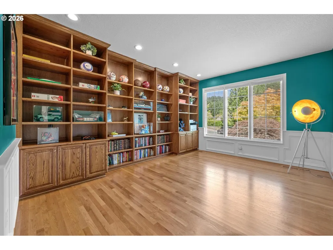
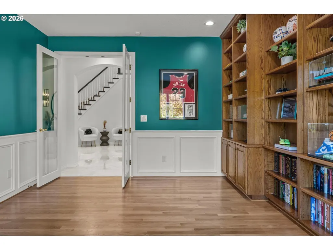
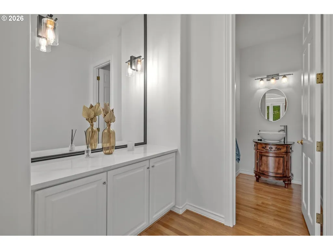
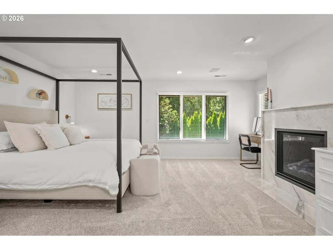
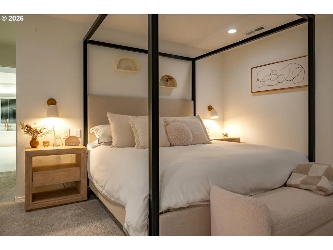
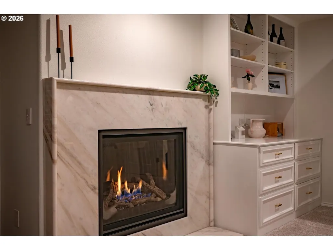
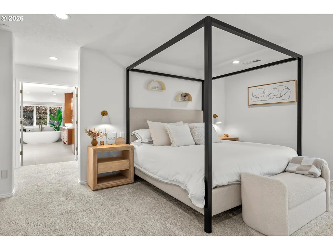
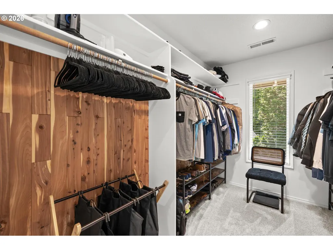
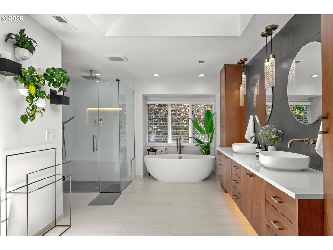
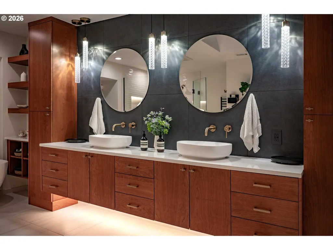
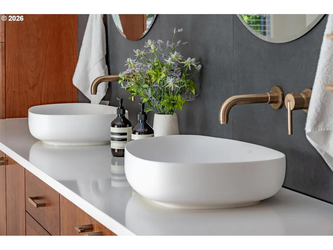
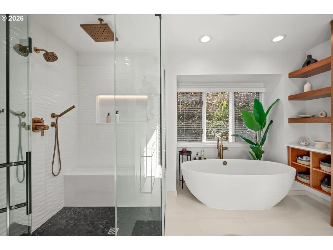
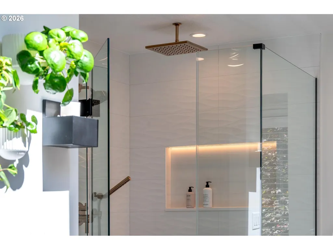
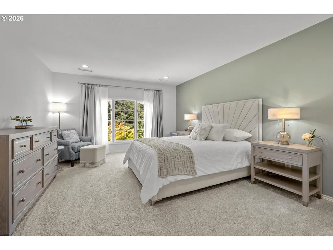
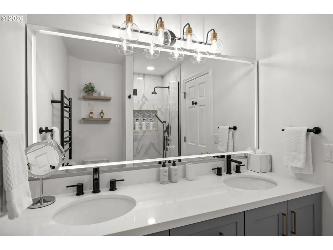
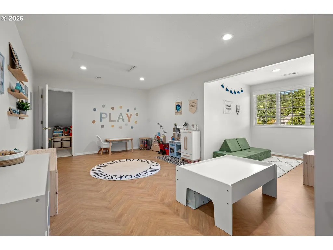
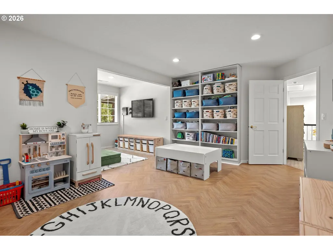
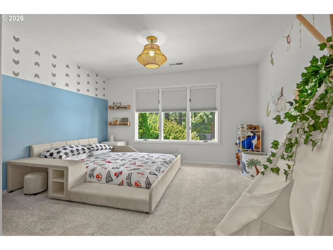
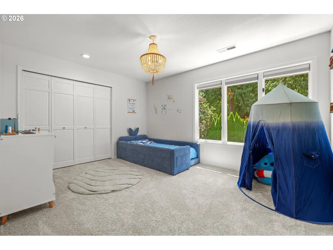
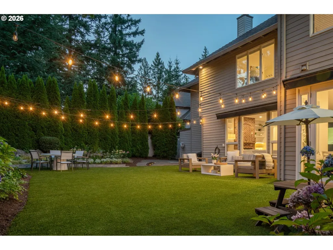
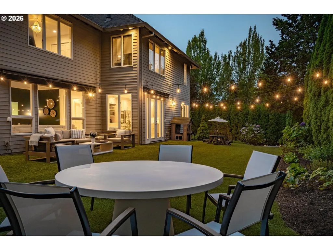
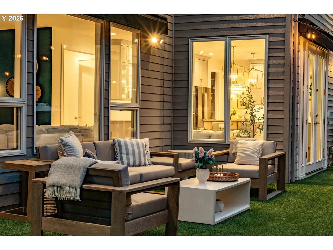
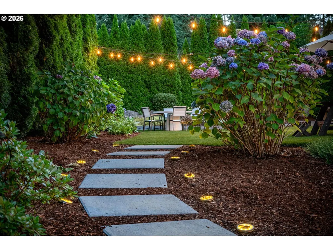
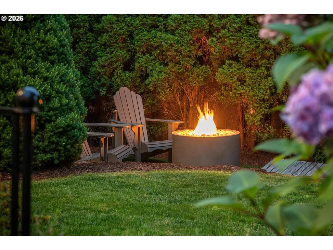
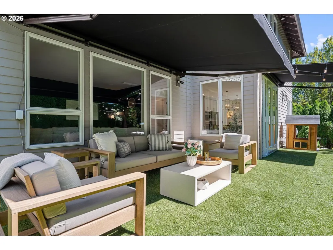
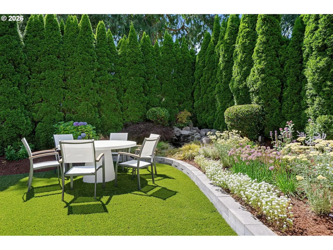
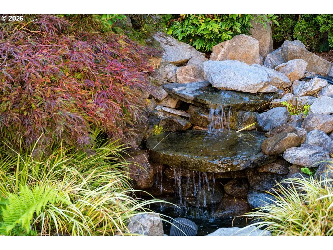
Luxury is more than beautiful finishes—it’s the confidence of knowing every meaningful detail has been thoughtfully improved. Perfectly positioned on a private, beautifully landscaped lot in SW Portland's coveted Bridlemile neighborhood, this exceptional residence blends timeless architecture with today's most sought-after design and technology. The award-worthy kitchen is truly the heart of the home, featuring quartz countertops and backsplash, a waterfall island, double wall ovens, two dishwashers, an induction cooktop, warming drawer, heated floors, a walk-in pantry, and a Zip HydroTap delivering instant chilled, sparkling, and boiling water. The luxurious primary suite showcases a custom marble fireplace surround and a beautifully remodeled bath with heated floors extending into the shower and bench, a freestanding soaking tub, custom cabinetry with motion-sensor under-cabinet lighting, premium fixtures, a heated towel bar, cedar lined walk-in closets and luxury in every detail. Beyond the stunning interiors, nearly every major system has been upgraded, including dual high-efficiency furnaces and air conditioning, dual water heaters, a whole-home Generac generator, smart water monitoring with automatic shutoff, new skylights, security cameras, smart lighting, irrigation, and more. Outside, professionally designed landscaping, lush flowerbeds, artificial turf, a firepit gathering area, automated awnings, and multiple spaces for entertaining create an equally impressive outdoor experience. Meticulously maintained and truly move-in ready, this is a rare opportunity to own a home where the beauty you see is matched by the quality you don't. Ideally located in SW Portland, you'll enjoy peaceful residential living with easy access to downtown, OHSU, Nike, Intel, major commuter routes, parks, trails, shopping, dining, and grocery options. Bridlemile / West Sylvan / Lincoln schools, with many of Portland's premier private schools nearby. *See Upgrades List!
| Elementary School | Middle School | High School |
|---|---|---|
| Bridlemile Elementary School | West Sylvan Middle School | Lincoln High School |
| Price History | |
|---|---|
| 8/3/2026 | Listed $1,595,000 |
| 9/9/2026 | 5$1,525,000 |
General Features
| Sewer | PublicSewer |
|---|---|
| Heating | ForcedAir |
| Cooling | CentralAir |
| Roof | Composition |
| Appliances | ApplianceGarage,BuiltinOven,CookIsland,Dishwasher,Disposal,DoubleOven,DownDraft,InductionCooktop,InstantHotWater,Island,Pantry,Quartz,StainlessSteelAppliance,Tile,WaterPurifier,WineCooler |
| HOA Fee | 800.0 |
| Garage Spaces | 3.0 |
| Architectural Style | Stories2,Traditional |
| Security Features | SecurityLights,SecuritySystemOwned |
| Year Built | 1991 |
| Stories Count | 2 |
| Property Subtype | SingleFamilyResidence |
| Tax Year | 2025 |
| Parcel Number | R251845 |
| Accessibility | GarageonMain,UtilityRoomOnMain |
| Assoc Fee Paid Per | Annually |
| County | Multnomah |
| Property Type | Residential |
| HOA | Yes |
| Subdivision Name | BRIDLEMILE/ RALEIGH HILLS |
| Full Baths | 3 |
| Status | Active |
| Directions | SW Scholls Ferry Rd to SW Patton Rd,Right on SW 60th Pl |
| High School | Lincoln |
| City | Portland |
| Disclosures | Disclosure |
| MLS Area | _148 |
| Lot Size Square Feet | 12632.0 |
| Listing Terms | Cash,Conventional |
| Elementary School | Bridlemile |
| Tax Annual Amount | 26482.03 |
| Middle/Junior High School | West Sylvan |
| Property Condition | Resale |
| Virtual Tour | https://url.usb.m.mimecastprotect.com/s/Of33CqAWXBSVGqrz4HZfKphE9JWF?domain=youriguide.com/ |
| Standard Status | Active |
| Accessory Dwelling Unit Y/N | No |
| Legal Description | RALEIGH RIDGE ESTATES,BLOCK 1,LOT 9 |
| AttributionContact | 503-784-8097 |
| SeniorCommunityYn | False |
| ADU | False |
Interior Features
| Interior Amenities | GarageDoorOpener,HardwoodFloors,HeatedTileFloor,HighCeilings,Laundry,Marble,PlumbedForCentralVacuum,Quartz,Skylight,SoakingTub,TileFloor,Wainscoting,WalltoWallCarpet,WasherDryer |
|---|---|
| Basement | CrawlSpace |
| Total Fireplaces | 3 |
| Fireplace Features | Gas,Insert |
| Hot Water | Electricity,Gas |
| Window Features | VinylFrames |
| Total Bathrooms | 3.1 |
| FuelDescription | Electricity,Gas |
| Total Bedrooms | 5 |
| Total Baths | 4 |
| 1/2 Baths | 1 |
Exterior Features
| Exterior Amenities | Fenced,GasHookup,Sprinkler,ToolShed,WaterFeature,Yard |
|---|---|
| Parking Features | Driveway |
| Lot Features | Level,Terraced |
| Water Source | PublicWater |
| Total Parking | 3.0 |
| Garage Type | Attached,ExtraDeep,Oversized |
| Exterior Description | Brick,LapSiding |
| Foundation Details | ConcretePerimeter |
| Building Area Total | 4782.0 |
| Lot Size Acres | 0.29 |
| Road Surface Type | Paved |
Amenities
- Foreclosure
- Views
- Short Sale
- New Construction
- Adult 55+
- Lease To Own
- No HOA Fees
- Furnished
- Primary On Main
- Air Conditioning
- Seller Finance
- Green
- Fixer Upper
- Horse
- Golf
- Fireplace
- Deck
- Garage
- Basement
- Pool
Property vs Single Family Average in 97221
Price
Taxes
Year Built
Visits

 Southern Oregon Multiple Listing Service All information deemed reliable but not guaranteed. All properties are subject to prior sale, change or withdrawal. Neither listing broker(s) or information provider(s) shall be responsible for any typographical errors, misinformation, misprints and shall be held totally harmless. Listing(s) information is provided for consumer's personal, non-commercial use and may not be used for any purpose other than to identify prospective properties consumers may be
