
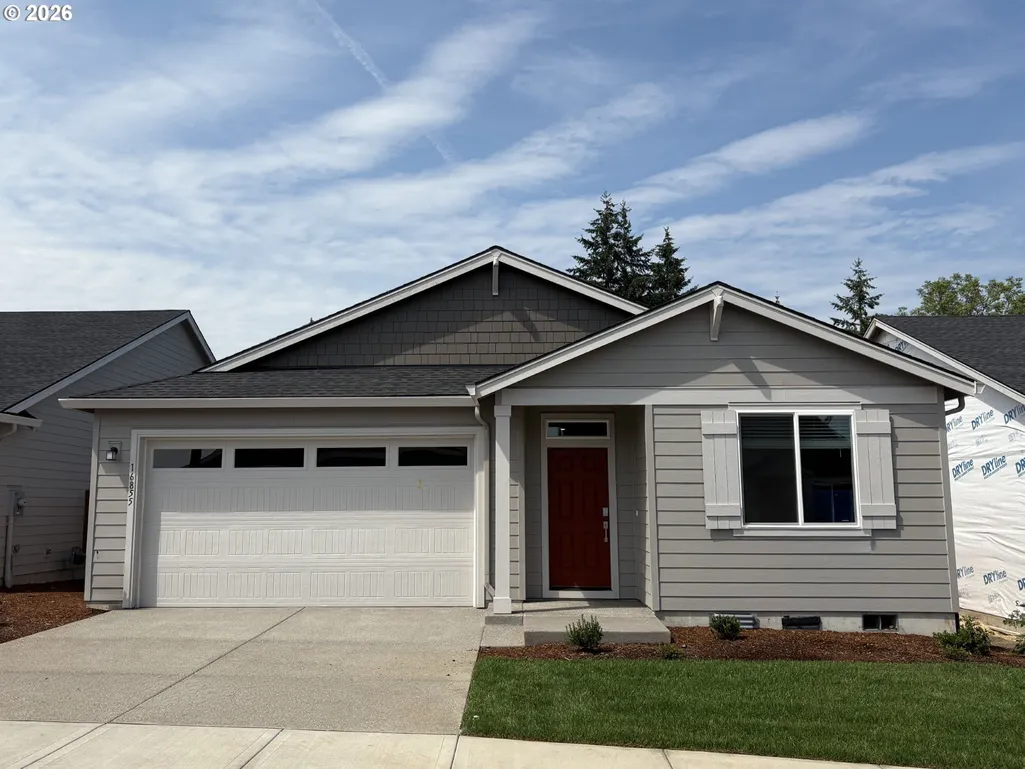
New Construction - Golf Course - Primary on Main

Address
16828 Sw Everton St, Tigard, OR
Price
$ 645,400
Property Attributes
- MLS#146255593
- TypeSingle Family
- Listing Status Active
- CountyWASHINGTON
- CityTigard
- Area151
- NeighborhoodSOUTH RIVER TERRACE
- Zip97224
- StyleStories1
- Year Built2026
- Taxes$ 1
- Price$ 645,400
- Bedrooms3
- Full Bathrooms2
- Half Bathrooms0
- Sqr Footage1747
Data Source:
Regional Multiple Listing Service (RMLSOR)
Property Description
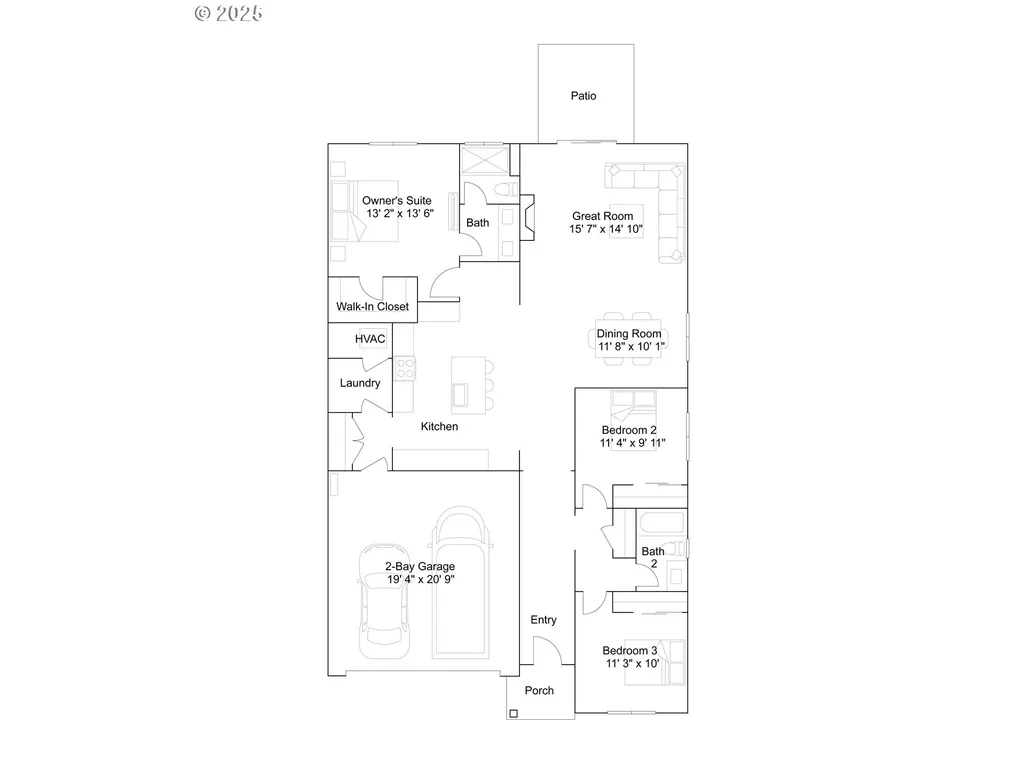
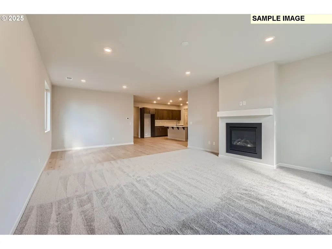
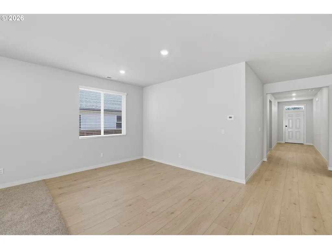
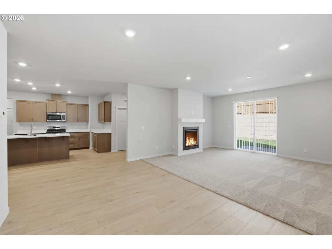
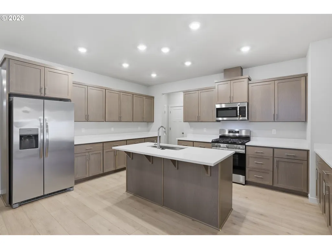
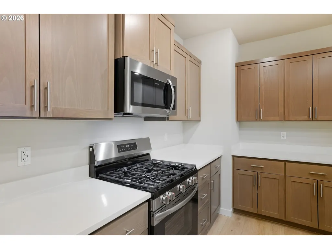
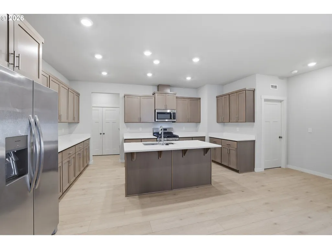
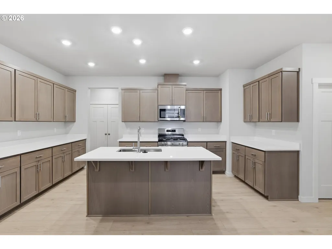
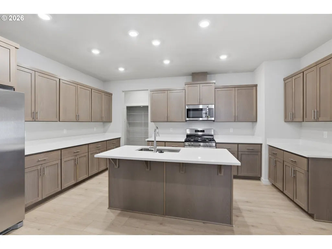
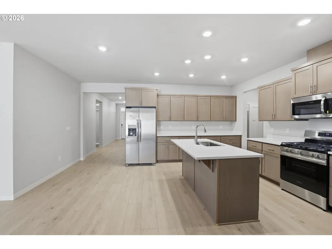
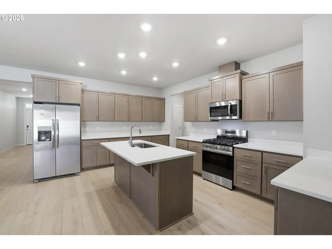
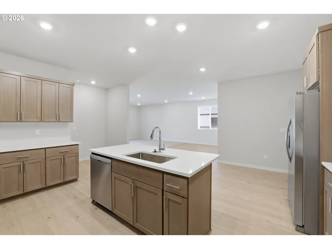
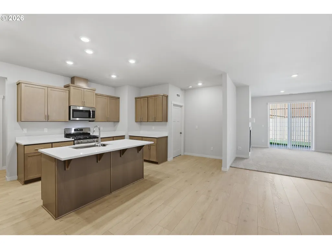
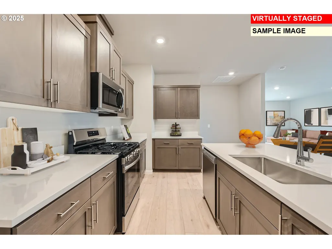
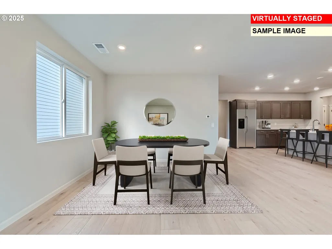
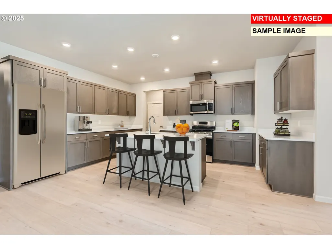
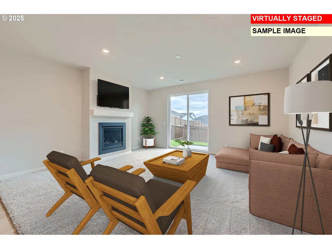
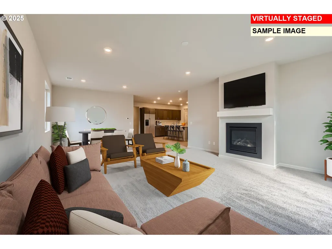
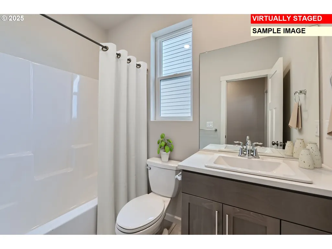
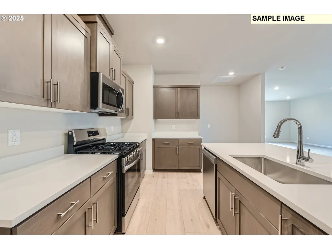
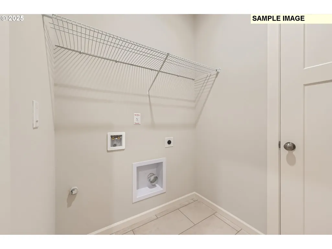
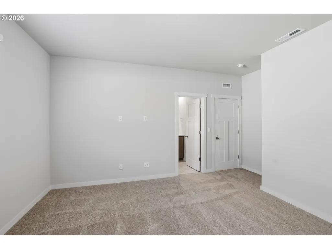
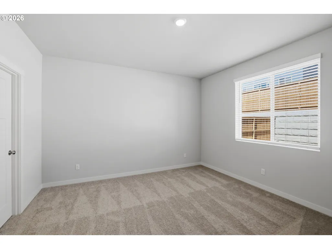
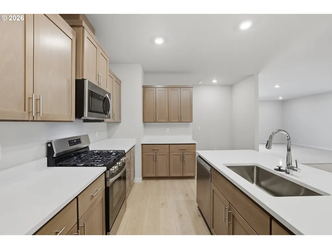
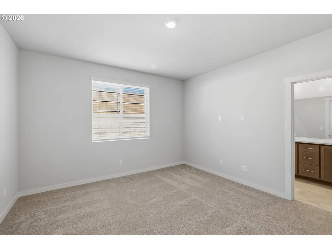
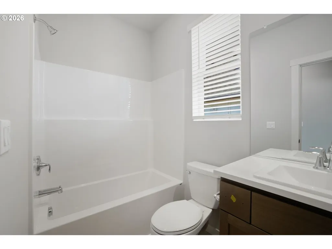
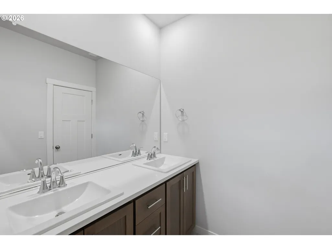
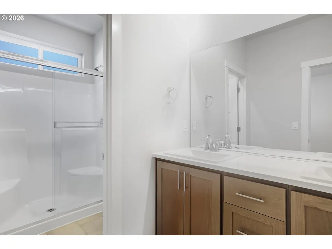
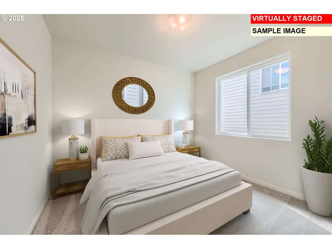
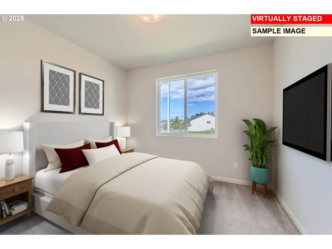
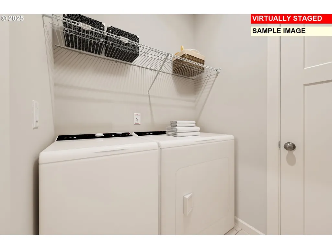
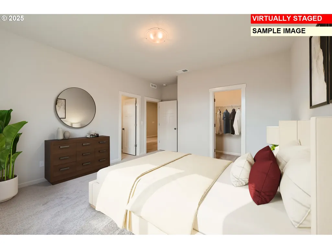
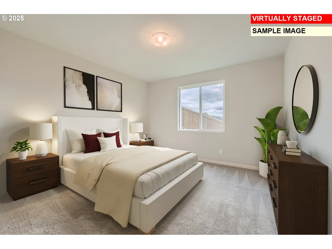
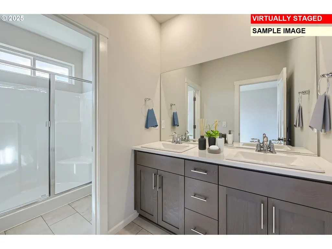
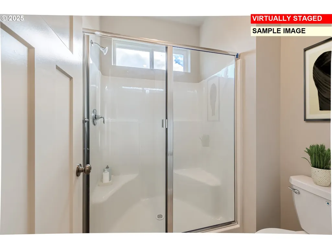
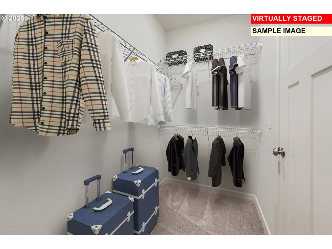
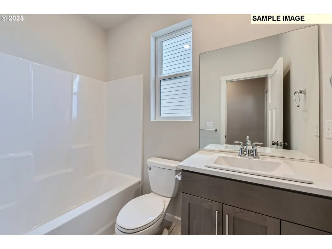
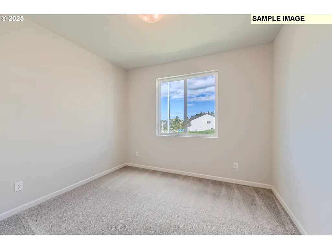
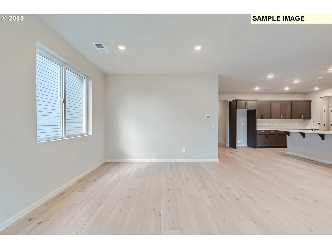
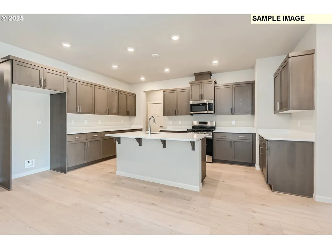
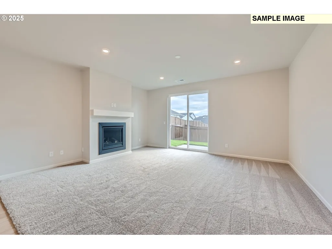
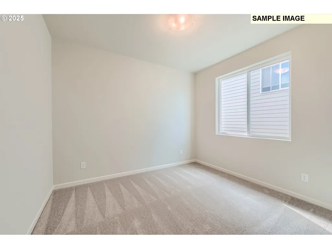
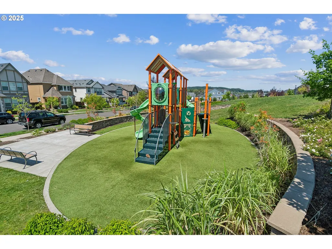
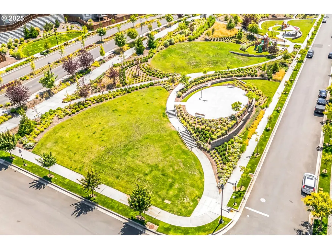
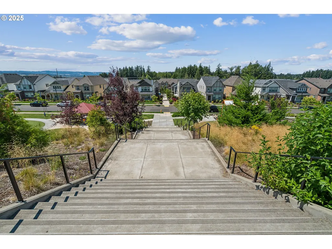
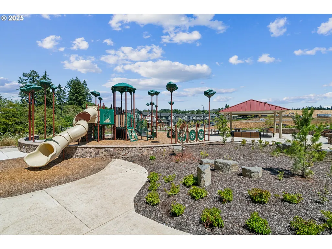
Welcome to South River Terrace by Lennar! This home offers the perfect blend of comfort, style, and convenience in a desirable community access to shopping, dining, golf courses, parks, excellent schools, and easy freeway access.The popular Ashley plan features a thoughtfully designed open-concept layout, seamlessly connecting the kitchen, dining area, and Great Room. A cozy fireplace creates a warm and inviting focal point, while sliding glass doors lead to a covered patio, perfect for relaxing or entertaining year-round.Privately located at the rear of the home, the spacious owner's suite serves as a peaceful retreat with a luxurious en-suite bathroom featuring dual vanities and a generous walk-in closet. Two secondary bedrooms are in the front of the home which provide flexible space for guests, hobbies, or a home office.Designer finishes include quartz countertops, shaker-style cabinetry, luxury vinyl plank flooring in the kitchen and entry, and luxury vinyl tile flooring in the bathrooms. Fencing and landscaped yards add to the home's turnkey appeal.Even better, this home comes complete with central air conditioning, refrigerator, washer, dryer, and window blinds, all included at no additional cost, so you can move in and start enjoying your new home from day one.Homesite #193. Move-in ready. Photos are of a similar home or model home and are for illustrative purposes only. Actual features, finishes, colors, and selections will vary.
| Elementary School | Middle School | High School |
|---|---|---|
| Art Rutkin Elementary School | Twality Middle School | Tualatin High School |
| Price History | |
|---|---|
| 8/28/2026 | Listed $645,400 |
General Features
| Sewer | PublicSewer |
|---|---|
| Heating | ForcedAir95Plus |
| Cooling | CentralAir |
| Roof | Composition |
| Appliances | Dishwasher,FreeStandingGasRange,FreeStandingRefrigerator,Island,Microwave,PlumbedForIceMaker,Quartz,StainlessSteelAppliance |
| HOA Fee | 101.0 |
| Garage Spaces | 2.0 |
| Architectural Style | Stories1 |
| Year Built | 2026 |
| Stories Count | 1 |
| Property Subtype | SingleFamilyResidence |
| Warranty | BuilderWarranty |
| Parcel Number | New Construction |
| Accessibility | MainFloorBedroomBath,OneLevel |
| Assoc Fee Paid Per | Monthly |
| County | Washington |
| Property Type | Residential |
| Association Amenities | Commons,FrontYardLandscaping,Management |
| HOA | Yes |
| Subdivision Name | SOUTH RIVER TERRACE |
| Full Baths | 2 |
| Status | Active |
| Directions | Take Ext 4B off OR-217,W on SW Scholls Ferry Rd to SW 165th Ave to Lennar Homes. |
| High School | Tualatin |
| City | Tigard |
| Disclosures | Exempt |
| MLS Area | _151 |
| Listing Terms | Cash,Conventional,FHA,VALoan |
| Elementary School | Art Rutkin |
| Tax Annual Amount | 1.0 |
| Middle/Junior High School | Twality |
| Property Condition | UnderConstruction |
| Virtual Tour | https://www.modsy.com/homejourney/embed/lennar/community/797/modelhome/3637/virtualtour/3650 |
| Standard Status | Active |
| Accessory Dwelling Unit Y/N | No |
| Legal Description | South River Terrace Homesite 193 |
| SeniorCommunityYn | False |
| ADU | False |
Interior Features
| Interior Amenities | GarageDoorOpener,Laundry,LuxuryVinylPlank,LuxuryVinylTile,Quartz,WasherDryer |
|---|---|
| Basement | CrawlSpace |
| Total Fireplaces | 1 |
| Fireplace Features | Gas |
| Hot Water | Tankless |
| Window Features | DoublePaneWindows,VinylFrames |
| Total Bathrooms | 2.0 |
| FuelDescription | Gas |
| Total Bedrooms | 3 |
| Total Baths | 2 |
Exterior Features
| Exterior Amenities | Yard |
|---|---|
| Parking Features | Driveway |
| Water Source | PublicWater |
| Total Parking | 2.0 |
| Garage Type | Attached |
| Exterior Description | CementSiding |
| Foundation Details | ConcretePerimeter |
| Building Area Total | 1747.0 |
| Road Surface Type | Paved |
Amenities
- Foreclosure
- Views
- Short Sale
- New Construction
- Adult 55+
- Lease To Own
- No HOA Fees
- Furnished
- Primary On Main
- Air Conditioning
- Seller Finance
- Green
- Fixer Upper
- Horse
- Golf
- Fireplace
- Deck
- Garage
- Basement
- Pool
Property vs Single Family Average in 97224
Price
Year Built
Visits
In The Neighborhood
Reduced
Tigard
$ 541,250
- Type
- Single Family
- Size
- 1,814 SqFt
- Rooms
- 4 Beds + 2.5 Baths
 Lennar Sales Corp
Reduced
Tigard
$ 651,900
- Type
- Single Family
- Size
- 1,810 SqFt
- Rooms
- 3 Beds + 2 Baths
Lennar Sales Corp
New Construction
Tigard
$ 640,400
- Type
- Single Family
- Size
- 1,711 SqFt
- Rooms
- 3 Beds + 2 Baths
Lennar Sales Corp
New Construction
Tigard
$ 549,400
- Type
- Single Family
- Size
- 1,901 SqFt
- Rooms
- 3 Beds + 2.5 Baths
Lennar Sales Corp
New Construction
Tigard
$ 549,400
- Type
- Single Family
- Size
- 1,901 SqFt
- Rooms
- 3 Beds + 2.5 Baths
Lennar Sales Corp
New Construction
Tigard
$ 640,400
- Type
- Single Family
- Size
- 1,747 SqFt
- Rooms
- 3 Beds + 2 Baths
Lennar Sales Corp
New Construction
Tigard
$ 641,900
- Type
- Single Family
- Size
- 1,747 SqFt
- Rooms
- 3 Beds + 2 Baths
Lennar Sales Corp
New Construction
Tigard
$ 640,400
- Type
- Single Family
- Size
- 1,711 SqFt
- Rooms
- 3 Beds + 2 Baths
Lennar Sales Corp
 Southern Oregon Multiple Listing Service All information deemed reliable but not guaranteed. All properties are subject to prior sale, change or withdrawal. Neither listing broker(s) or information provider(s) shall be responsible for any typographical errors, misinformation, misprints and shall be held totally harmless. Listing(s) information is provided for consumer's personal, non-commercial use and may not be used for any purpose other than to identify prospective properties consumers may be
