
Views - Primary on Main
Address
1930 Sw Willow Pkwy, Gresham, OR
Price
$ 550,000
Property Attributes
- MLS#136231480
- TypeSingle Family
- Listing Status Active
- CountyMULTNOMAH
- CityGresham
- Area144
- NeighborhoodGRESHAM - SOUTHWEST
- Zip97080
- StyleStories2,Split
- Year Built1982
- Taxes$ 5982
- Price$ 550,000
- Bedrooms3
- Full Bathrooms3
- Half Bathrooms0
- Sqr Footage2011
- Lot Size0.2 Acres
Data Source:
Regional Multiple Listing Service (RMLSOR)
Property Description
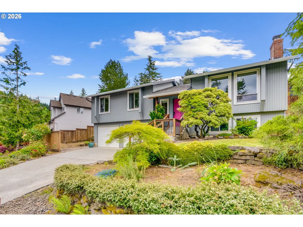
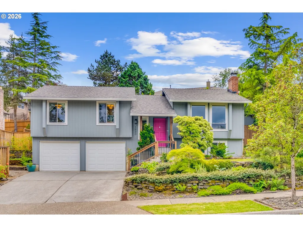
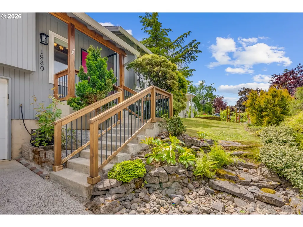
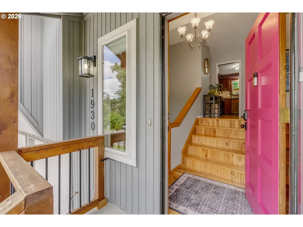
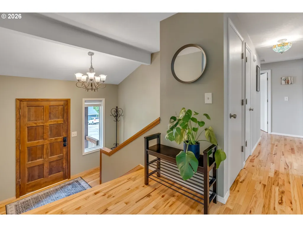
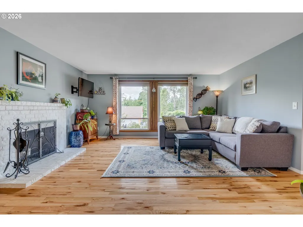
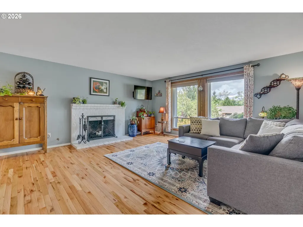
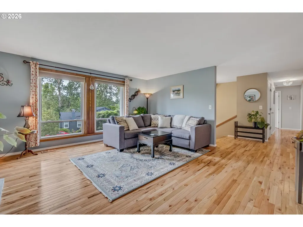
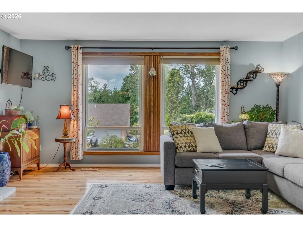
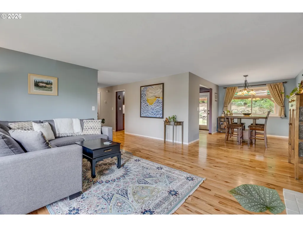
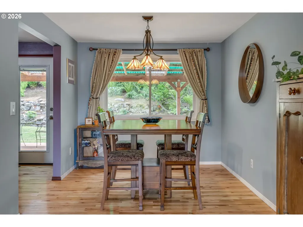
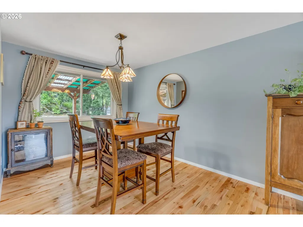
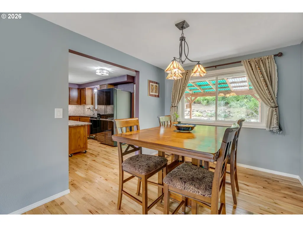
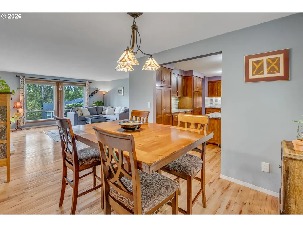
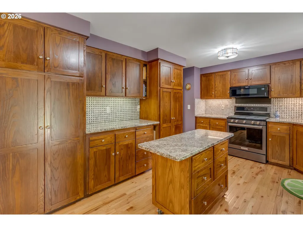
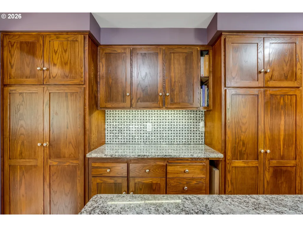
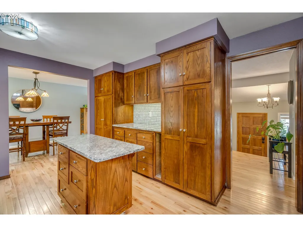
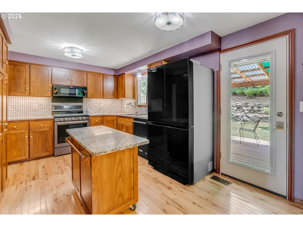
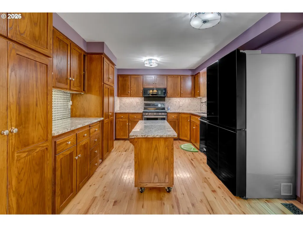
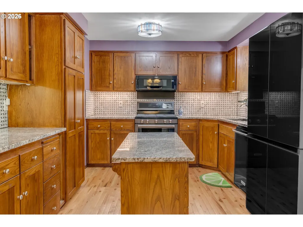
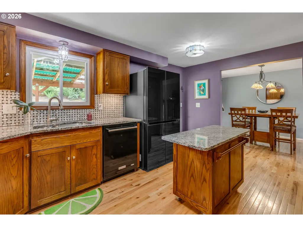
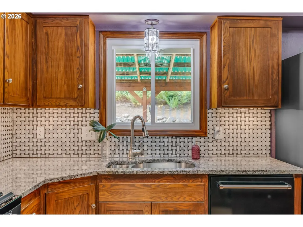
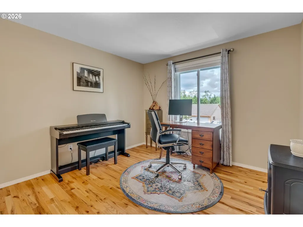
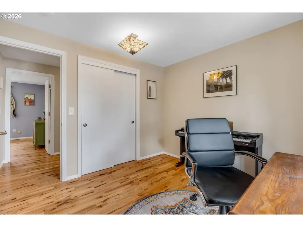
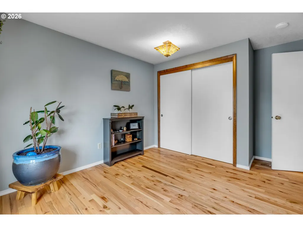
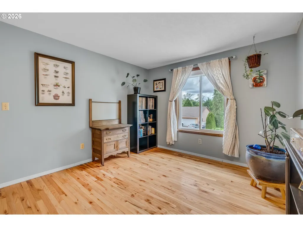
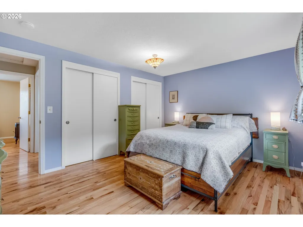
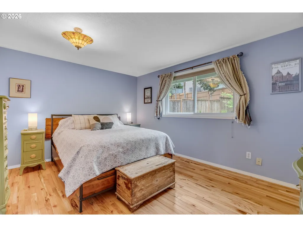
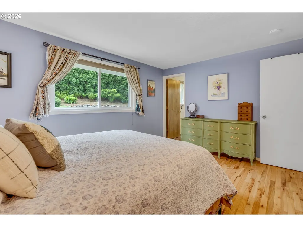
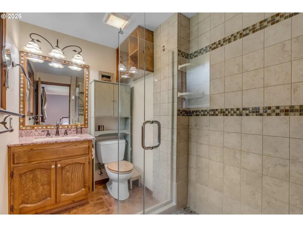
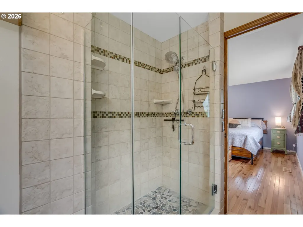
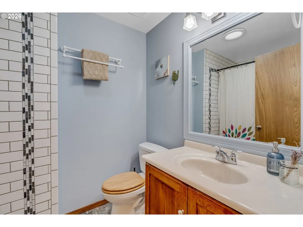
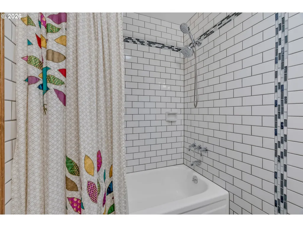
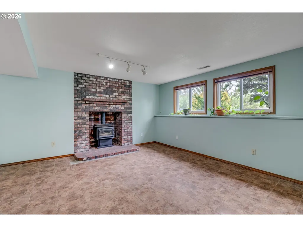
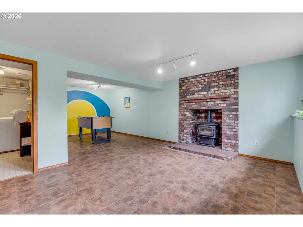
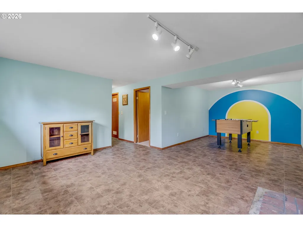
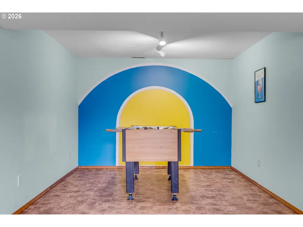
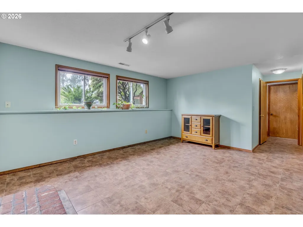
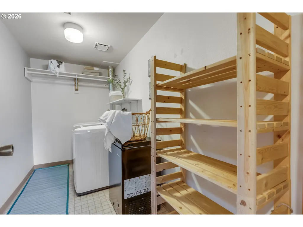
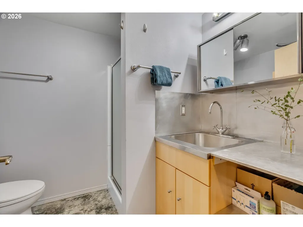
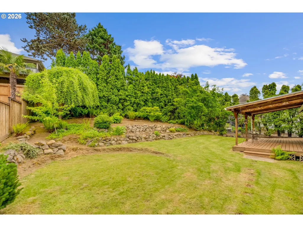
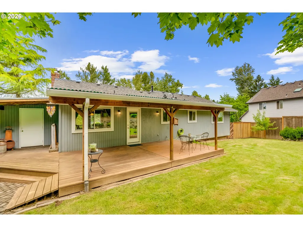
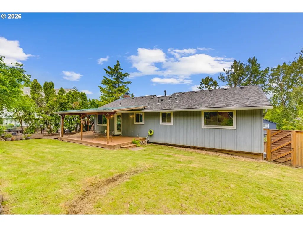
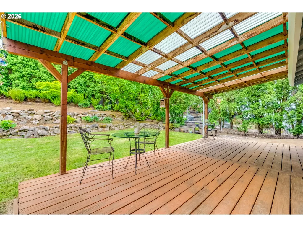
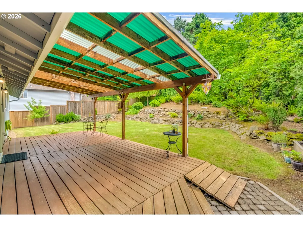
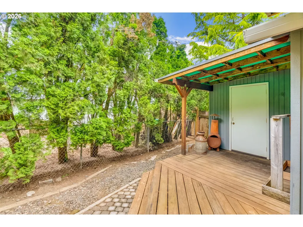
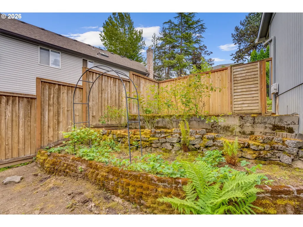
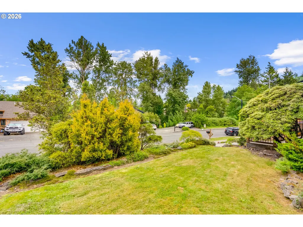
Find a slightly slower pace of life at this thoughtfully updated split-level in SW Gresham, where winding streets, generous lots, greenways, and the occasional lake create a neighborhood designed for ease and everyday connection to nature. Pride of ownership shines throughout this warm and welcoming home, offering a spacious layout, customized finishes, and an impressive list of recent system updates for true peace of mind. Surrounded by lush greenery upon arrival, step inside to find rich hardwood floors flowing throughout the main level. The generous living room, anchored by a gas fireplace and classic brick hearth, connects seamlessly to the dining area for easy entertaining and comfortable daily living. Large picture windows frame leafy views while filling the home with soft natural light. The kitchen is both functional and inviting, featuring granite countertops, rich wood cabinetry, tile backsplash, abundant storage, a custom mobile island, and all new stainless steel appliances, including a gas range. Three bedrooms and two full baths on the main level provide flexibility for a variety of living arrangements. The primary suite overlooks the backyard and includes two large closets and an en-suite bath with a walk-in shower. Downstairs, the expansive lower level opens up even more possibilities with a third full bathroom, oversized laundry room, ample storage, and a huge flex space centered around a cozy woodstove. Whether used for multigenerational living, a rec room, home gym, office, or creative studio, the space easily adapts to changing needs. Outside, raised garden beds, terraced landscaping, and a large covered deck create an extension of the living space for year-round enjoyment. A two-car garage plus built-in shed space provide plenty of room for tools, gear, and storage. Major updates in the past two 2 years: new roof, furnace & A/C, water heater, washer/dryer, 7 new main-level windows, chimney masonry work, gas line to kitchen, lighting & more.
| Elementary School | Middle School | High School |
|---|---|---|
| Butler Creek Elementary School | Centennial Middle School | Centennial High School |
| Price History | |
|---|---|
| 7/22/2026 | Listed $568,000 |
| 8/4/2026 | 4$550,000 |
General Features
| Sewer | PublicSewer |
|---|---|
| Heating | ForcedAir |
| Cooling | CentralAir |
| Roof | Composition |
| Appliances | Cooktop,Dishwasher,Disposal,DoubleOven,FreeStandingGasRange,Granite,Island,Microwave,StainlessSteelAppliance,Tile |
| Garage Spaces | 2.0 |
| Architectural Style | Stories2,Split |
| Security Features | SecurityLights |
| Year Built | 1982 |
| Stories Count | 2 |
| Property Subtype | SingleFamilyResidence |
| Tax Year | 2025 |
| Parcel Number | R309094 |
| County | Multnomah |
| Property Type | Residential |
| HOA | No |
| Subdivision Name | GRESHAM - SOUTHWEST |
| Full Baths | 3 |
| Status | Active |
| Directions | SW Towle to SW 31st Drive to SW Willow Pkwy OR SE 190th to SW 31st to SW Willow PKWY |
| High School | Centennial |
| City | Gresham |
| Disclosures | Disclosure |
| MLS Area | _144 |
| Lot Size Square Feet | 8712.0 |
| Listing Terms | Cash,Conventional,FHA,VALoan |
| Elementary School | Butler Creek |
| Tax Annual Amount | 5982.83 |
| Middle/Junior High School | Centennial |
| Property Condition | Resale |
| Virtual Tour | https://boone-brothers-media.aryeo.com/sites/evwvpdpn/unbranded |
| Standard Status | Active |
| Accessory Dwelling Unit Y/N | No |
| ViewDescription | Territorial |
| Legal Description | WILLOWBROOK,BLOCK 11,LOT 4 |
| SeniorCommunityYn | False |
| ADU | False |
Interior Features
| Interior Amenities | GarageDoorOpener,Granite,HardwoodFloors,LaminateFlooring,Laundry,VinylFloor,WasherDryer |
|---|---|
| Basement | Daylight,Finished |
| Total Fireplaces | 2 |
| Fireplace Features | Gas,WoodBurning |
| Hot Water | Gas |
| Window Features | AluminumFrames,DoublePaneWindows,VinylFrames |
| Total Bathrooms | 3.0 |
| FuelDescription | Gas |
| Total Bedrooms | 3 |
| Total Baths | 3 |
Exterior Features
| Exterior Amenities | CoveredDeck,Fenced,Garden,RaisedBeds,ToolShed,Yard |
|---|---|
| Parking Features | Driveway,OffStreet |
| Lot Features | Private,Terraced |
| Water Source | PublicWater |
| Total Parking | 2.0 |
| Garage Type | Attached |
| Exterior Description | WoodComposite |
| Foundation Details | ConcretePerimeter |
| Building Area Total | 2011.0 |
| Lot Size Acres | 0.2 |
| Road Surface Type | Paved |
Amenities
- Foreclosure
- Views
- Short Sale
- New Construction
- Adult 55+
- Lease To Own
- No HOA Fees
- Furnished
- Primary On Main
- Air Conditioning
- Seller Finance
- Green
- Fixer Upper
- Horse
- Golf
- Fireplace
- Deck
- Garage
- Basement
- Pool
Property vs Single Family Average in 97080
Price
Taxes
Year Built
Visits
 All information provided is deemed reliable but is not guaranteed and should be independently verified. IDX information is provided exclusively for consumers' personal, non-commercial use, that it may not be used for any purpose other than to identify prospective properties consumers may be interested in purchasing, and that the data is deemed reliable but is not guaranteed accurate by RMLSTM.
The content relating to real estate for sale on this web site comes in part from the IDX program of the RMLSTM of Portland, Oregon. Real estate listings held by brokerage firms other than Portland are marked with the RMLSTM logo, and detailed information about these properties includes the names of the listing brokers. Listing content is copyright © 2026 RMLSTM, Portland, Oregon.
This content last updated on September 12, 2026 6:25 PM UTC at 4 AM. Some properties which appear for sale on this web site may subsequently have sold or may no longer be available.
All information provided is deemed reliable but is not guaranteed and should be independently verified. IDX information is provided exclusively for consumers' personal, non-commercial use, that it may not be used for any purpose other than to identify prospective properties consumers may be interested in purchasing, and that the data is deemed reliable but is not guaranteed accurate by RMLSTM.
The content relating to real estate for sale on this web site comes in part from the IDX program of the RMLSTM of Portland, Oregon. Real estate listings held by brokerage firms other than Portland are marked with the RMLSTM logo, and detailed information about these properties includes the names of the listing brokers. Listing content is copyright © 2026 RMLSTM, Portland, Oregon.
This content last updated on September 12, 2026 6:25 PM UTC at 4 AM. Some properties which appear for sale on this web site may subsequently have sold or may no longer be available.
 Southern Oregon Multiple Listing Service All information deemed reliable but not guaranteed. All properties are subject to prior sale, change or withdrawal. Neither listing broker(s) or information provider(s) shall be responsible for any typographical errors, misinformation, misprints and shall be held totally harmless. Listing(s) information is provided for consumer's personal, non-commercial use and may not be used for any purpose other than to identify prospective properties consumers may be
