
Open House Sun, Sep 13th 01:00 PM - 03:00 PM - Price Reduction - Waterfront

Address
144 Leonard St, Lake Oswego, OR
Price
$ 1,565,000
Property Attributes
- MLS#121277638
- TypeSingle Family
- Listing Status Active
- CountyCLACKAMAS
- CityLake Oswego
- Area147
- NeighborhoodOLD TOWN LAKE OSWEGO
- Zip97034
- StyleCustomStyle,Traditional
- Year Built2004
- Taxes$ 19256
- Price$ 1,565,000
- Bedrooms4
- Full Bathrooms3
- Half Bathrooms1
- Sqr Footage3438
- Lot Size0.11 Acres
Data Source:
Regional Multiple Listing Service (RMLSOR)
Property Description
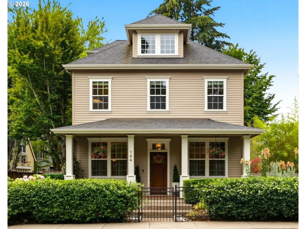
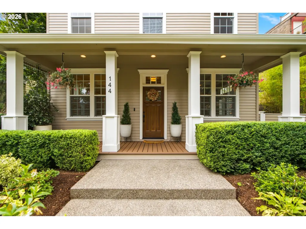
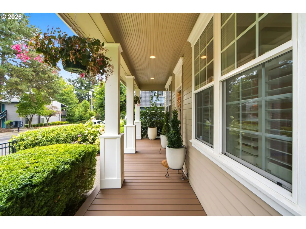
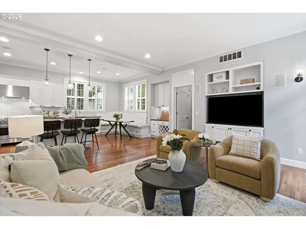
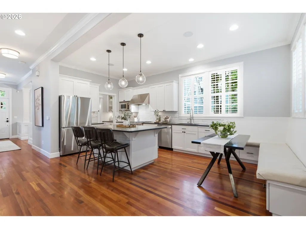
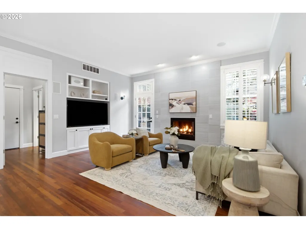
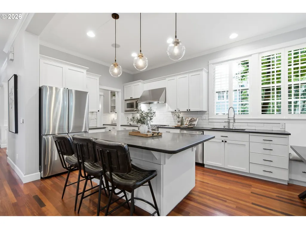
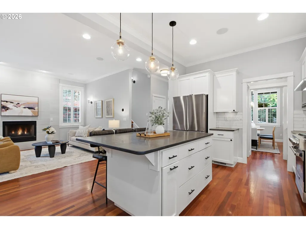
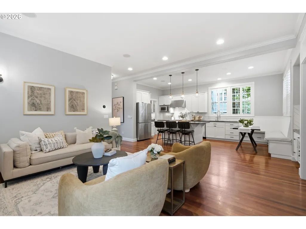
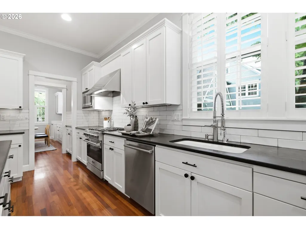
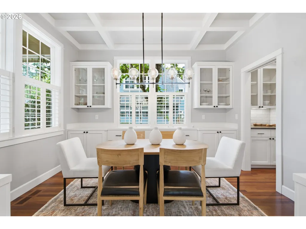
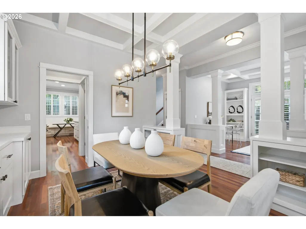
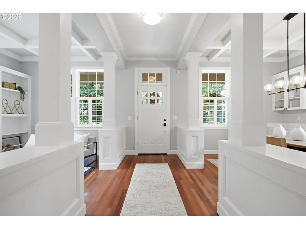
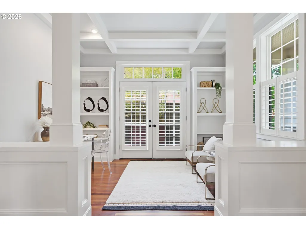
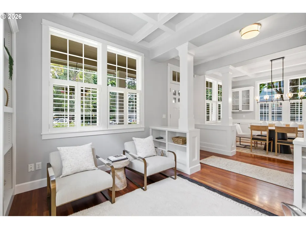
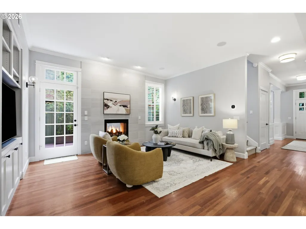
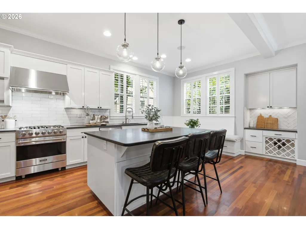
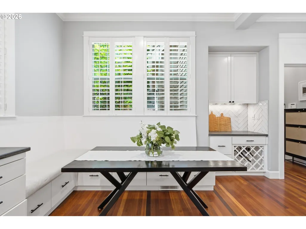
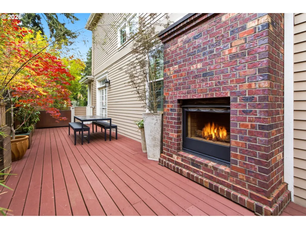
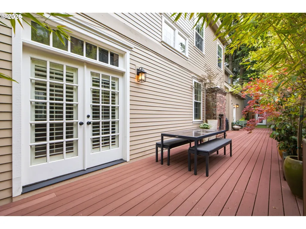
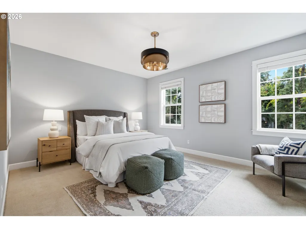
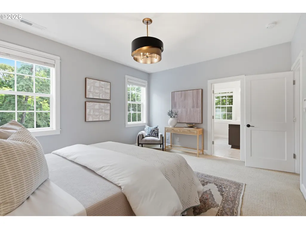
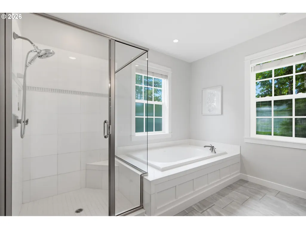
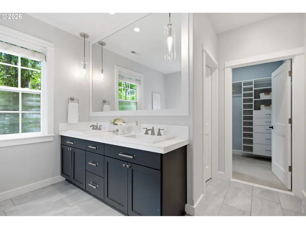
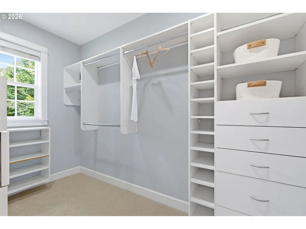
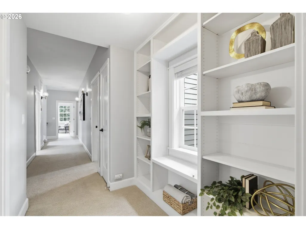
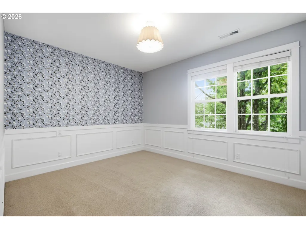
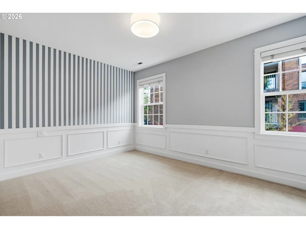
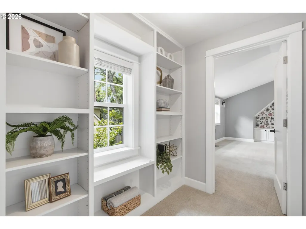
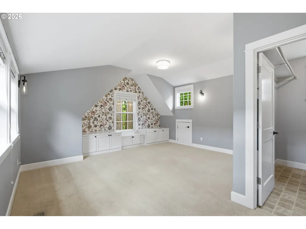
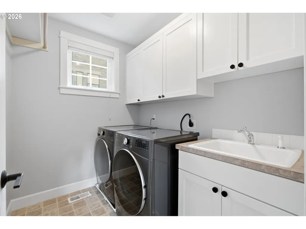
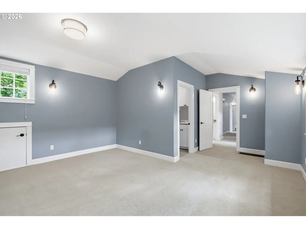
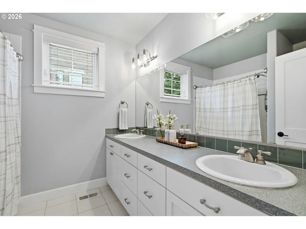
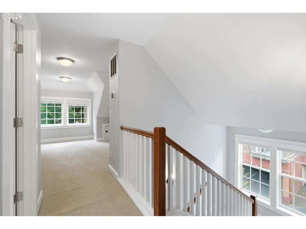
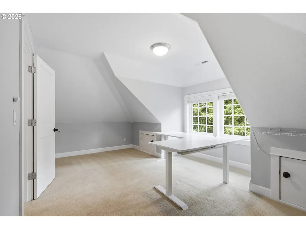
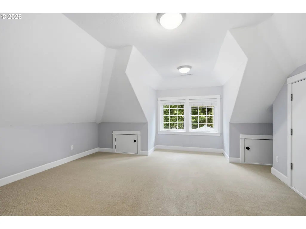
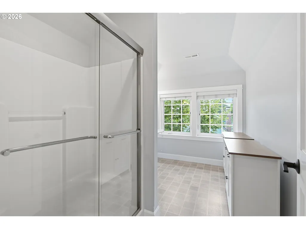
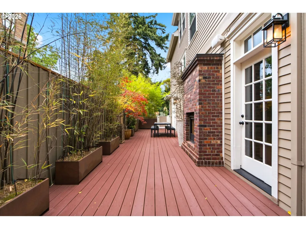
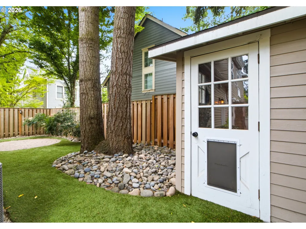
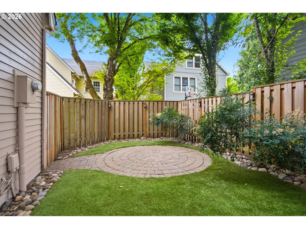
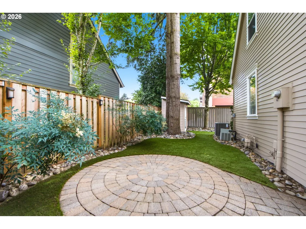
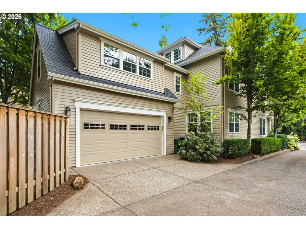
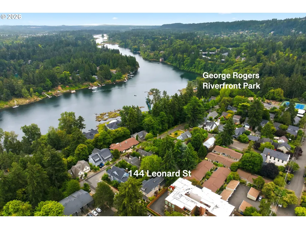
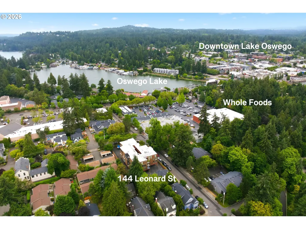
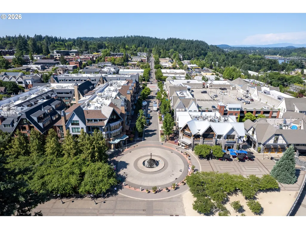
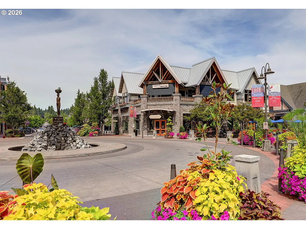
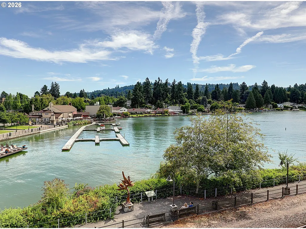
Immaculately styled Old Town Lake Oswego haven, ideally positioned on a peaceful, picturesque road a mere 3 blocks from vibrant downtown farmer’s market/dining destinations and George Rogers riverfront park. An alluring contemporary transitional, this beauty is truly turnkey with a new roof, new upper level AC, and fresh exterior paint! Soaring box ceilings, French doors, quality hardwood floors and millwork, low maintenance easy-care deck and charming covered porch for entertaining, and a smartly configured layout all create effortlessly inviting spaces designed to exceed the benchmark for luxury modern living. Dinner parties are a breeze from the Viking and Bosch appointed professional-grade kitchen with soapstone countertops, generous seating island, coffee station, and brunch banquette spilling out onto the vast secluded deck and planter garden. The upper level primary suite is a sanctuary and features a dreamy bathroom with indulgent soaking tub and walk-in closet. Two additional generously sized bedrooms feature expanded closets, built-in features, and share a full bathroom with soaking tub as well as a nearby media/flex room and convenient upper level laundry facilities. The 3rd floor is ideal for remote work and hosting with an executive office and guest accommodations plus a full bathroom. Efficiently crafted with an eye for beauty as well as ease of everyday living with many bonus updates including new refrigerator, washer/dryer, rear fence, pet turf, and chic updated designer lighting! Unmatched location blocks from Whole Foods market, Lake Oswego’s beloved theaters, ice cream parlors, boutiques, river and lakefront kayaking and paddle boarding, this marvel offers something special for the whole household!
| Elementary School | Middle School | High School |
|---|---|---|
| Hallinan Elementary School | Lakeridge Middle School | Lakeridge High School |
| Price History | |
|---|---|
| 7/21/2026 | Listed $1,595,000 |
| 9/9/2026 | 2$1,565,000 |
General Features
| Sewer | PublicSewer |
|---|---|
| Heating | ForcedAir |
| Cooling | CentralAir |
| Roof | Composition |
| Appliances | BuiltinOven,BuiltinRange,BuiltinRefrigerator,Dishwasher,Disposal,FreeStandingRefrigerator,GasAppliances,Island,Microwave,Pantry,RangeHood,StainlessSteelAppliance |
| Garage Spaces | 2.0 |
| Architectural Style | CustomStyle,Traditional |
| Security Features | SecuritySystem |
| Year Built | 2004 |
| Stories Count | 3 |
| Property Subtype | SingleFamilyResidence |
| Tax Year | 2025 |
| Parcel Number | 00256190 |
| Accessibility | GarageonMain |
| County | Clackamas |
| Property Type | Residential |
| HOA | No |
| Subdivision Name | OLD TOWN LAKE OSWEGO |
| Full Baths | 3 |
| Status | Active |
| Directions | A Ave,R on State St,L on Leonard St |
| High School | Lakeridge |
| City | LakeOswego |
| Disclosures | Disclosure |
| MLS Area | _147 |
| Lot Size Square Feet | 4791.0 |
| Listing Terms | Cash,Conventional,FHA,VALoan |
| Elementary School | Hallinan |
| Tax Annual Amount | 19256.7 |
| Middle/Junior High School | Lakeridge |
| Property Condition | Resale |
| Standard Status | Active |
| Accessory Dwelling Unit Y/N | No |
| Legal Description | 7 OSWEGO PT BLK 5 |
| SeniorCommunityYn | False |
| ADU | False |
Interior Features
| Interior Amenities | Floor3rd,GarageDoorOpener,HardwoodFloors,HighCeilings,Laundry,SoakingTub,SoundSystem,TileFloor,VaultedCeiling,Wainscoting,WalltoWallCarpet,WasherDryer |
|---|---|
| Basement | CrawlSpace |
| Total Fireplaces | 1 |
| Fireplace Features | Gas |
| Hot Water | Gas |
| Window Features | DoublePaneWindows,VinylFrames |
| Total Bathrooms | 3.1 |
| FuelDescription | Gas |
| Total Bedrooms | 4 |
| Total Baths | 4 |
| 1/2 Baths | 1 |
Exterior Features
| Exterior Amenities | Deck,Fenced,Garden,OutdoorFireplace,Porch,Sprinkler,ToolShed,Yard |
|---|---|
| Parking Features | OnStreet |
| Lot Features | Level |
| Water Source | PublicWater |
| Total Parking | 2.0 |
| Garage Type | Attached |
| Exterior Description | Cedar |
| Building Area Total | 3438.0 |
| Lot Size Acres | 0.11 |
| Road Surface Type | Paved |
Amenities
- Foreclosure
- Views
- Short Sale
- New Construction
- Adult 55+
- Lease To Own
- No HOA Fees
- Furnished
- Primary On Main
- Air Conditioning
- Seller Finance
- Green
- Fixer Upper
- Horse
- Golf
- Fireplace
- Deck
- Garage
- Basement
- Pool
Property vs Single Family Average in 97034
Price
Taxes
Year Built
Visits
 All information provided is deemed reliable but is not guaranteed and should be independently verified. IDX information is provided exclusively for consumers' personal, non-commercial use, that it may not be used for any purpose other than to identify prospective properties consumers may be interested in purchasing, and that the data is deemed reliable but is not guaranteed accurate by RMLSTM.
The content relating to real estate for sale on this web site comes in part from the IDX program of the RMLSTM of Portland, Oregon. Real estate listings held by brokerage firms other than Portland are marked with the RMLSTM logo, and detailed information about these properties includes the names of the listing brokers. Listing content is copyright © 2026 RMLSTM, Portland, Oregon.
This content last updated on September 11, 2026 7:36 AM UTC at 4 AM. Some properties which appear for sale on this web site may subsequently have sold or may no longer be available.
All information provided is deemed reliable but is not guaranteed and should be independently verified. IDX information is provided exclusively for consumers' personal, non-commercial use, that it may not be used for any purpose other than to identify prospective properties consumers may be interested in purchasing, and that the data is deemed reliable but is not guaranteed accurate by RMLSTM.
The content relating to real estate for sale on this web site comes in part from the IDX program of the RMLSTM of Portland, Oregon. Real estate listings held by brokerage firms other than Portland are marked with the RMLSTM logo, and detailed information about these properties includes the names of the listing brokers. Listing content is copyright © 2026 RMLSTM, Portland, Oregon.
This content last updated on September 11, 2026 7:36 AM UTC at 4 AM. Some properties which appear for sale on this web site may subsequently have sold or may no longer be available.
 Southern Oregon Multiple Listing Service All information deemed reliable but not guaranteed. All properties are subject to prior sale, change or withdrawal. Neither listing broker(s) or information provider(s) shall be responsible for any typographical errors, misinformation, misprints and shall be held totally harmless. Listing(s) information is provided for consumer's personal, non-commercial use and may not be used for any purpose other than to identify prospective properties consumers may be
