
Views - Primary on Main
Address
6626 Se Stark St, Portland, OR
Price
$ 950,000
Property Attributes
- MLS#114488804
- TypeSingle Family
- Listing Status Active
- CountyMULTNOMAH
- CityPortland
- Area143
- NeighborhoodMt Tabor
- Zip97215
- StyleMidCenturyModern,Ranch
- Year Built1955
- Taxes$ 10567
- Price$ 950,000
- Bedrooms3
- Full Bathrooms2
- Half Bathrooms0
- Sqr Footage2476
- Lot Size0.21 Acres
Data Source:
Regional Multiple Listing Service (RMLSOR)
Property Description
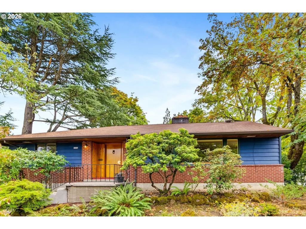
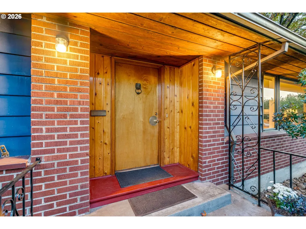
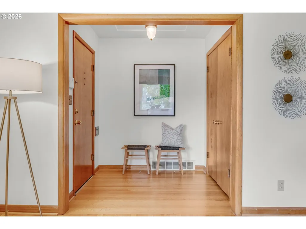
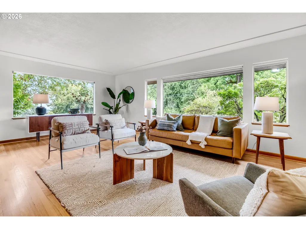
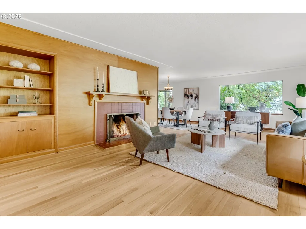
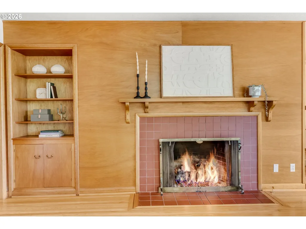
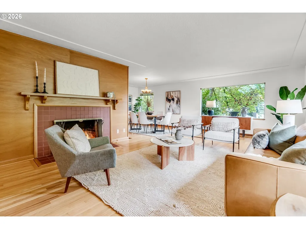
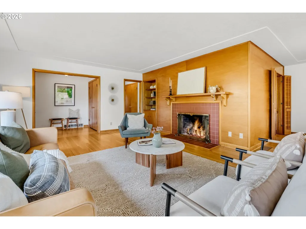
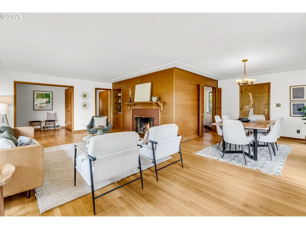
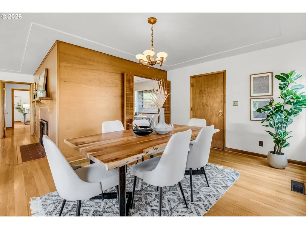
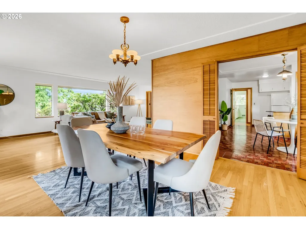
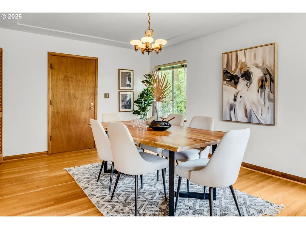
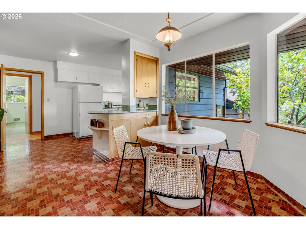
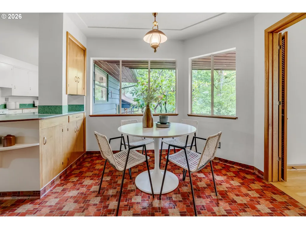
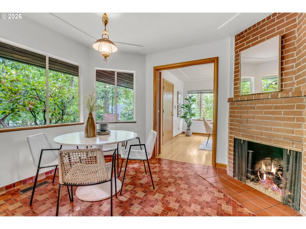
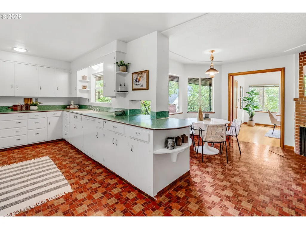
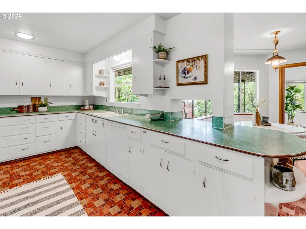
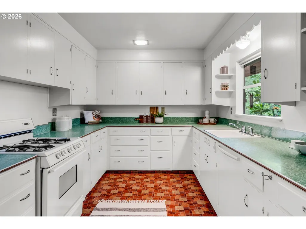
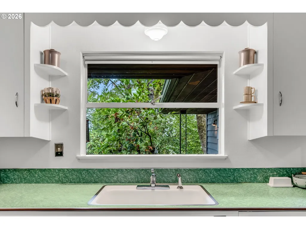
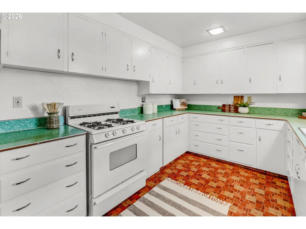
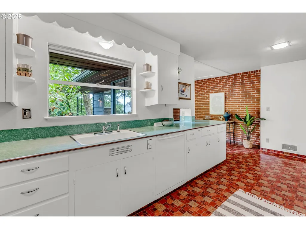
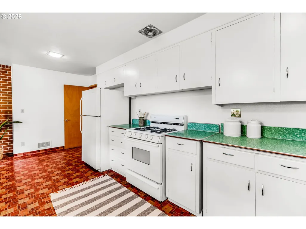
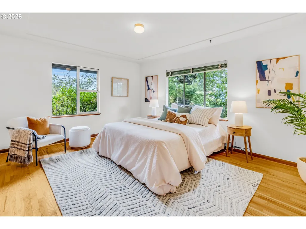
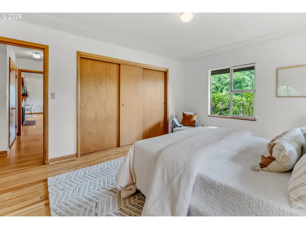
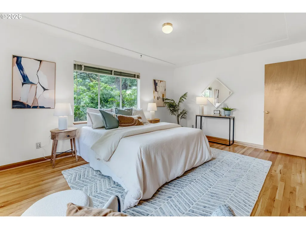
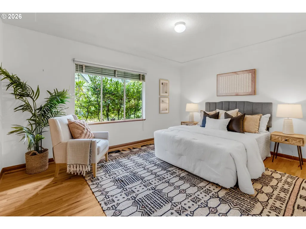
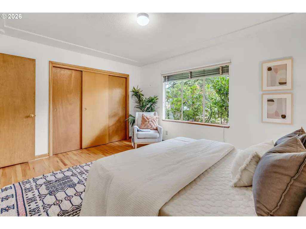
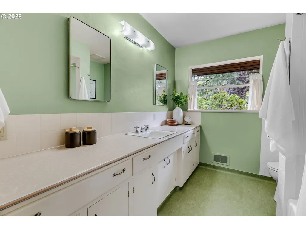
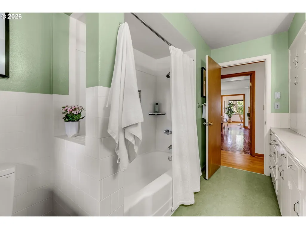
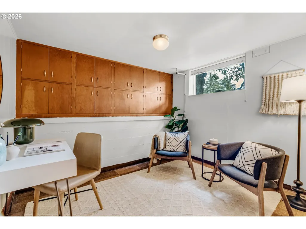
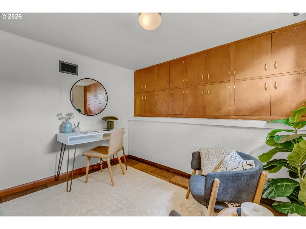
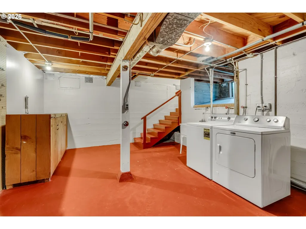
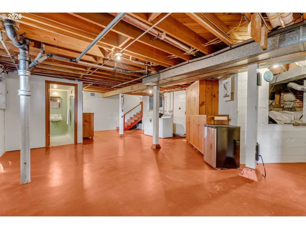
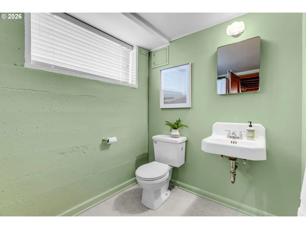
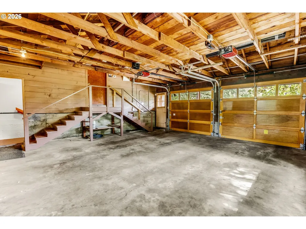
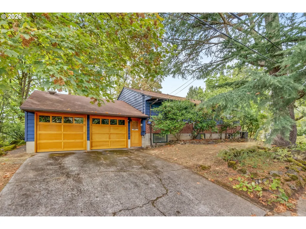
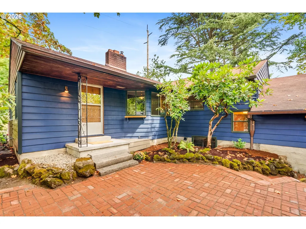
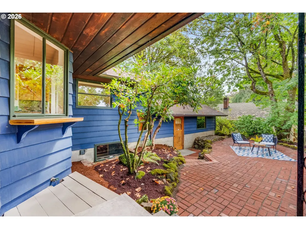
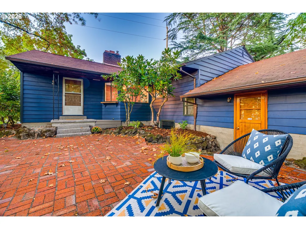
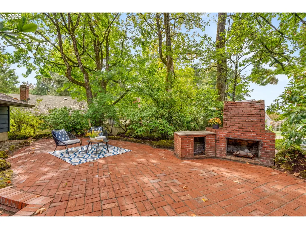
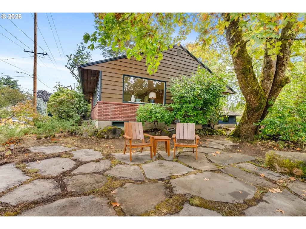
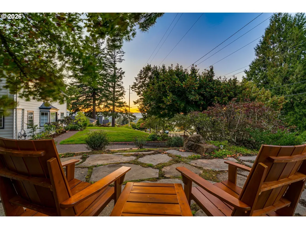
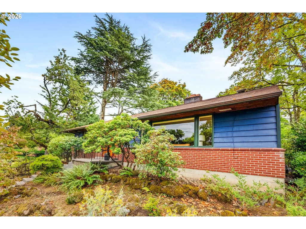
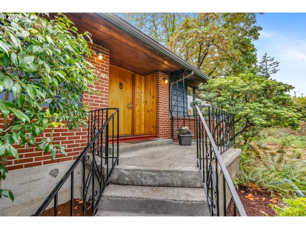
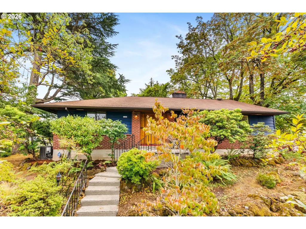
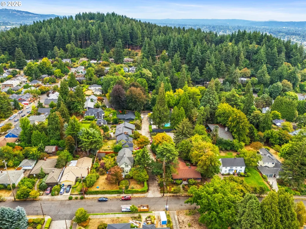
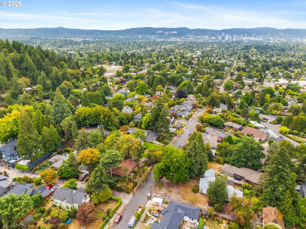
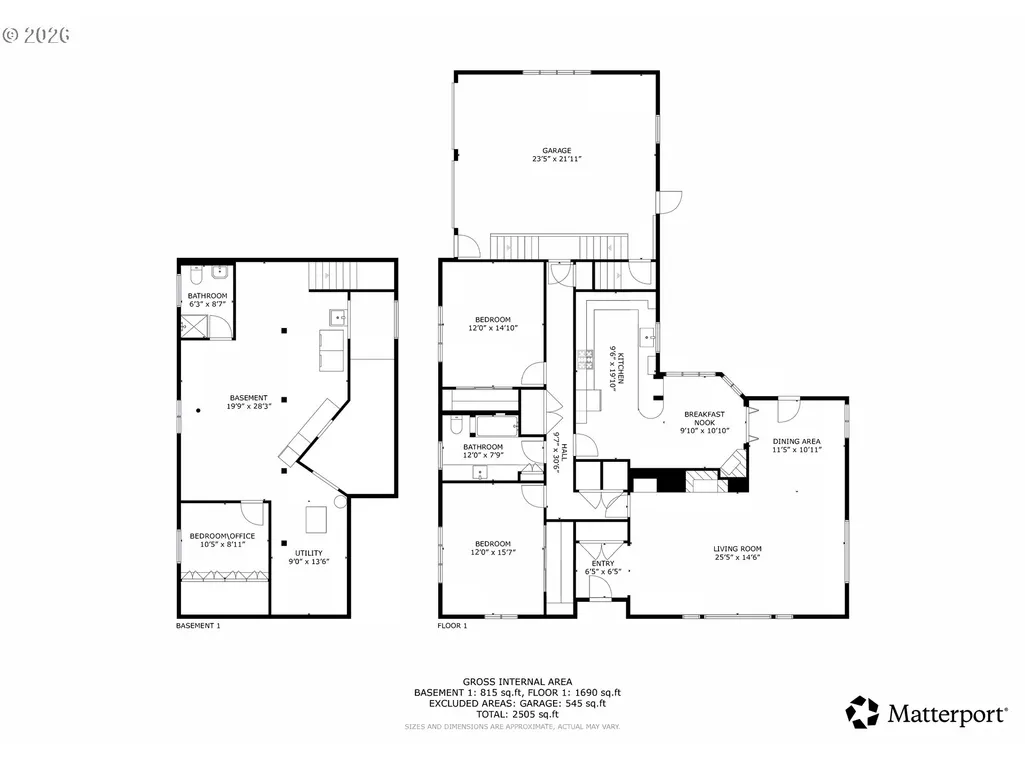
Nestled on top of Mt. Tabor, just blocks from the park, this exceptional 1950s ranch celebrates timeless mid-century design, thoughtfully preserved original details, and modern updates, all against a backdrop of mature landscaping, sweeping views, and unforgettable sunsets. Step inside to a home filled with warmth, character, and architectural detail, with large picture windows bringing the outside in. A striking gas fireplace anchors the living room, while natural mahogany paneling wraps the living and dining rooms in rich, organic texture. Red oak floors, unpainted brick, original trim, built-ins, period lighting, and timeless vintage details have been lovingly preserved throughout. The generous kitchen is a true mid-century gem, featuring original green cracked ice Formica countertops, brick-patterned linoleum flooring, original cabinetry, abundant storage, and plenty of room to gather. An adjacent dining nook is anchored by a charming second gas fireplace. Two spacious bedrooms and a full bath complete the main level, with Marmoleum flooring offering a thoughtful nod to the home’s original character.Downstairs, the lower level expands the living space with a third bedroom, second full bath, and generous family room or bonus space. The bright and airy oversized attached garage features elegant custom-made mahogany doors and an EV charger. Modern improvements include central air conditioning, earthquake retrofitting, radon mitigation, an updated 200-amp electrical panel with extensive rewiring, PEX plumbing, custom copper gutters and fresh interior paint.Outside, the .25-acre lot offers a flagstone patio overlooking the city and a private brick patio in back for barbecuing or early-morning coffee. The setting takes full advantage of the home’s incredible views and spectacular evening skies. A rare opportunity to own a truly special Mt. Tabor home where original mid-century character, thoughtful stewardship, modern comfort, and timeless design come together. [Home Energy Score = 3. HES Report at https://rpt.greenbuildingregistry.com/hes/OR10251728]
| Elementary School | Middle School | High School |
|---|---|---|
| Glencoe Elementary School | Mt Tabor Middle School | Franklin High School |
| Price History | |
|---|---|
| 9/10/2026 | Listed $950,000 |
General Features
| Sewer | PublicSewer |
|---|---|
| Heating | ForcedAir |
| Cooling | CentralAir |
| Roof | Composition |
| Appliances | Dishwasher,FreeStandingRange,FreeStandingRefrigerator |
| Garage Spaces | 2.0 |
| Architectural Style | MidCenturyModern,Ranch |
| Year Built | 1955 |
| Stories Count | 2 |
| Property Subtype | SingleFamilyResidence |
| Tax Year | 2025 |
| Parcel Number | R282943 |
| County | Multnomah |
| Property Type | Residential |
| HOA | No |
| Subdivision Name | Mt Tabor |
| Full Baths | 2 |
| Status | Active |
| Directions | Corner of SE 66th Place and SE Stark St |
| High School | Franklin |
| City | Portland |
| Disclosures | Disclosure |
| MLS Area | _143 |
| Lot Size Square Feet | 9147.0 |
| Listing Terms | Cash,Conventional,FHA,VALoan |
| Elementary School | Glencoe |
| Tax Annual Amount | 10567.54 |
| Middle/Junior High School | Mt Tabor |
| Property Condition | Resale |
| Virtual Tour | https://my.matterport.com/show/?m=YfQQaubfQEq& |
| Standard Status | Active |
| Accessory Dwelling Unit Y/N | No |
| ViewDescription | City,Territorial |
| Legal Description | TABOR HTS,BLOCK J,N 95' OF E 1/2 OF LOT 1 EXC PT IN ST |
| AttributionContact | info@larkandfir.com |
| SeniorCommunityYn | False |
| ADU | False |
Interior Features
| Interior Amenities | GarageDoorOpener,HardwoodFloors,Laundry,WasherDryer |
|---|---|
| Basement | PartiallyFinished |
| Total Fireplaces | 2 |
| Fireplace Features | Gas |
| Hot Water | Gas |
| Window Features | AluminumFrames |
| Total Bathrooms | 2.0 |
| FuelDescription | Gas |
| Total Bedrooms | 3 |
| Total Baths | 2 |
Exterior Features
| Exterior Amenities | OutdoorFireplace,Patio,Yard |
|---|---|
| Parking Features | Driveway,OffStreet |
| Lot Features | CornerLot,Private |
| Water Source | PublicWater |
| Total Parking | 2.0 |
| Garage Type | Attached,Oversized |
| Exterior Description | Brick,Cedar |
| Foundation Details | ConcretePerimeter |
| Building Area Total | 2476.0 |
| Lot Size Acres | 0.21 |
| Road Surface Type | Paved |
Amenities
- Foreclosure
- Views
- Short Sale
- New Construction
- Adult 55+
- Lease To Own
- No HOA Fees
- Furnished
- Primary On Main
- Air Conditioning
- Seller Finance
- Green
- Fixer Upper
- Horse
- Golf
- Fireplace
- Deck
- Garage
- Basement
- Pool
Property vs Single Family Average in 97215
Price
Taxes
Year Built
In The Neighborhood
Views
Portland
$ 925,000
- Type
- Single Family
- Size
- 2,193 SqFt
- Rooms
- 3 Beds + 2 Baths
 Soldera Properties, Inc
Views
Portland
$ 1,900,000
- Type
- Single Family
- Size
- 3,917 SqFt
- Rooms
- 4 Beds + 4.5 Baths
Move Real Estate Inc
Reduced
Portland
$ 937,000
- Type
- Single Family
- Size
- 2,883 SqFt
- Rooms
- 4 Beds + 2 Baths
Think Real Estate
Primary On Main
Portland
$ 510,000
- Type
- Single Family
- Size
- 1,896 SqFt
- Rooms
- 2 Beds + 2 Baths
Keller Williams PDX Central
Seller Financing
Portland
$ 2,700,000
- Type
- Single Family
- Size
- 8,815 SqFt
- Rooms
- 7 Beds + 5 Baths
Cascade Hasson Sotheby's International Realty
 Southern Oregon Multiple Listing Service All information deemed reliable but not guaranteed. All properties are subject to prior sale, change or withdrawal. Neither listing broker(s) or information provider(s) shall be responsible for any typographical errors, misinformation, misprints and shall be held totally harmless. Listing(s) information is provided for consumer's personal, non-commercial use and may not be used for any purpose other than to identify prospective properties consumers may be
